
Studio 51
Thirty square metres in Business Bay, developer finishes, and a front door that opened straight onto the foot of the bed. We built a slatted wall down the length of the bed and gutted the bathroom.
Business Bay, Dubai · 2025 · 30 sqm · Full interior design, bathroom rebuilt
The flat as we found it
Thirty square metres, finished by the developer and pretty dated. It did have its own entrance hall, which you almost never get at this size, but nothing divided it from the room. You opened the front door and there was the bed.
The wall
We could have put up a solid partition and fixed it in an afternoon. But thirty square metres only works while it reads as one space, and the moment you chop it into little compartments it feels smaller than it is.
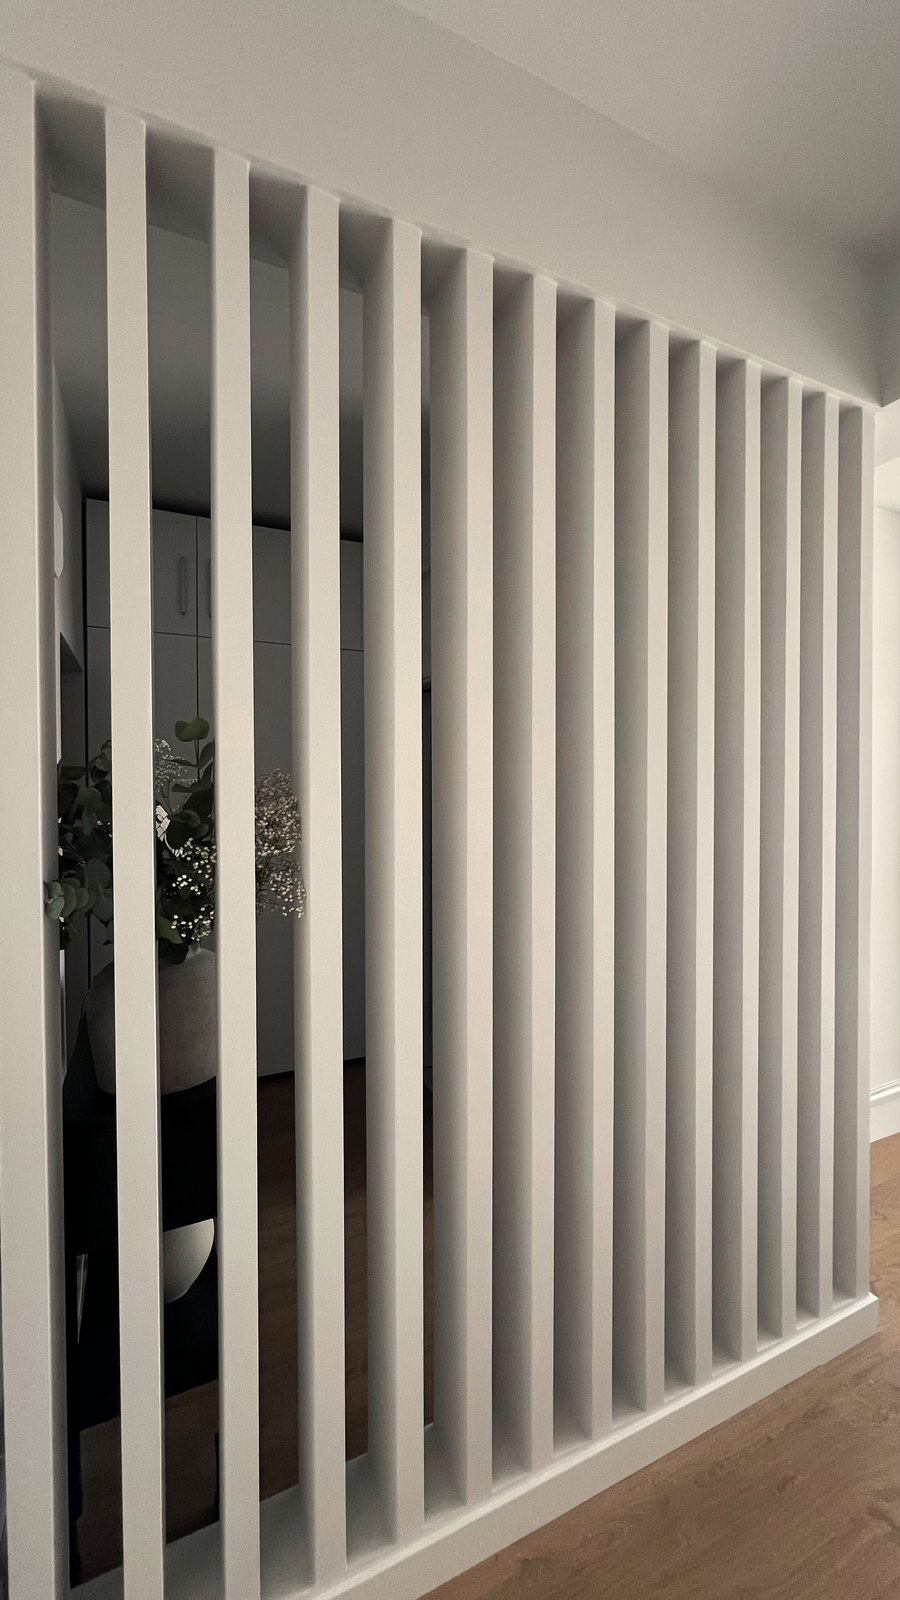
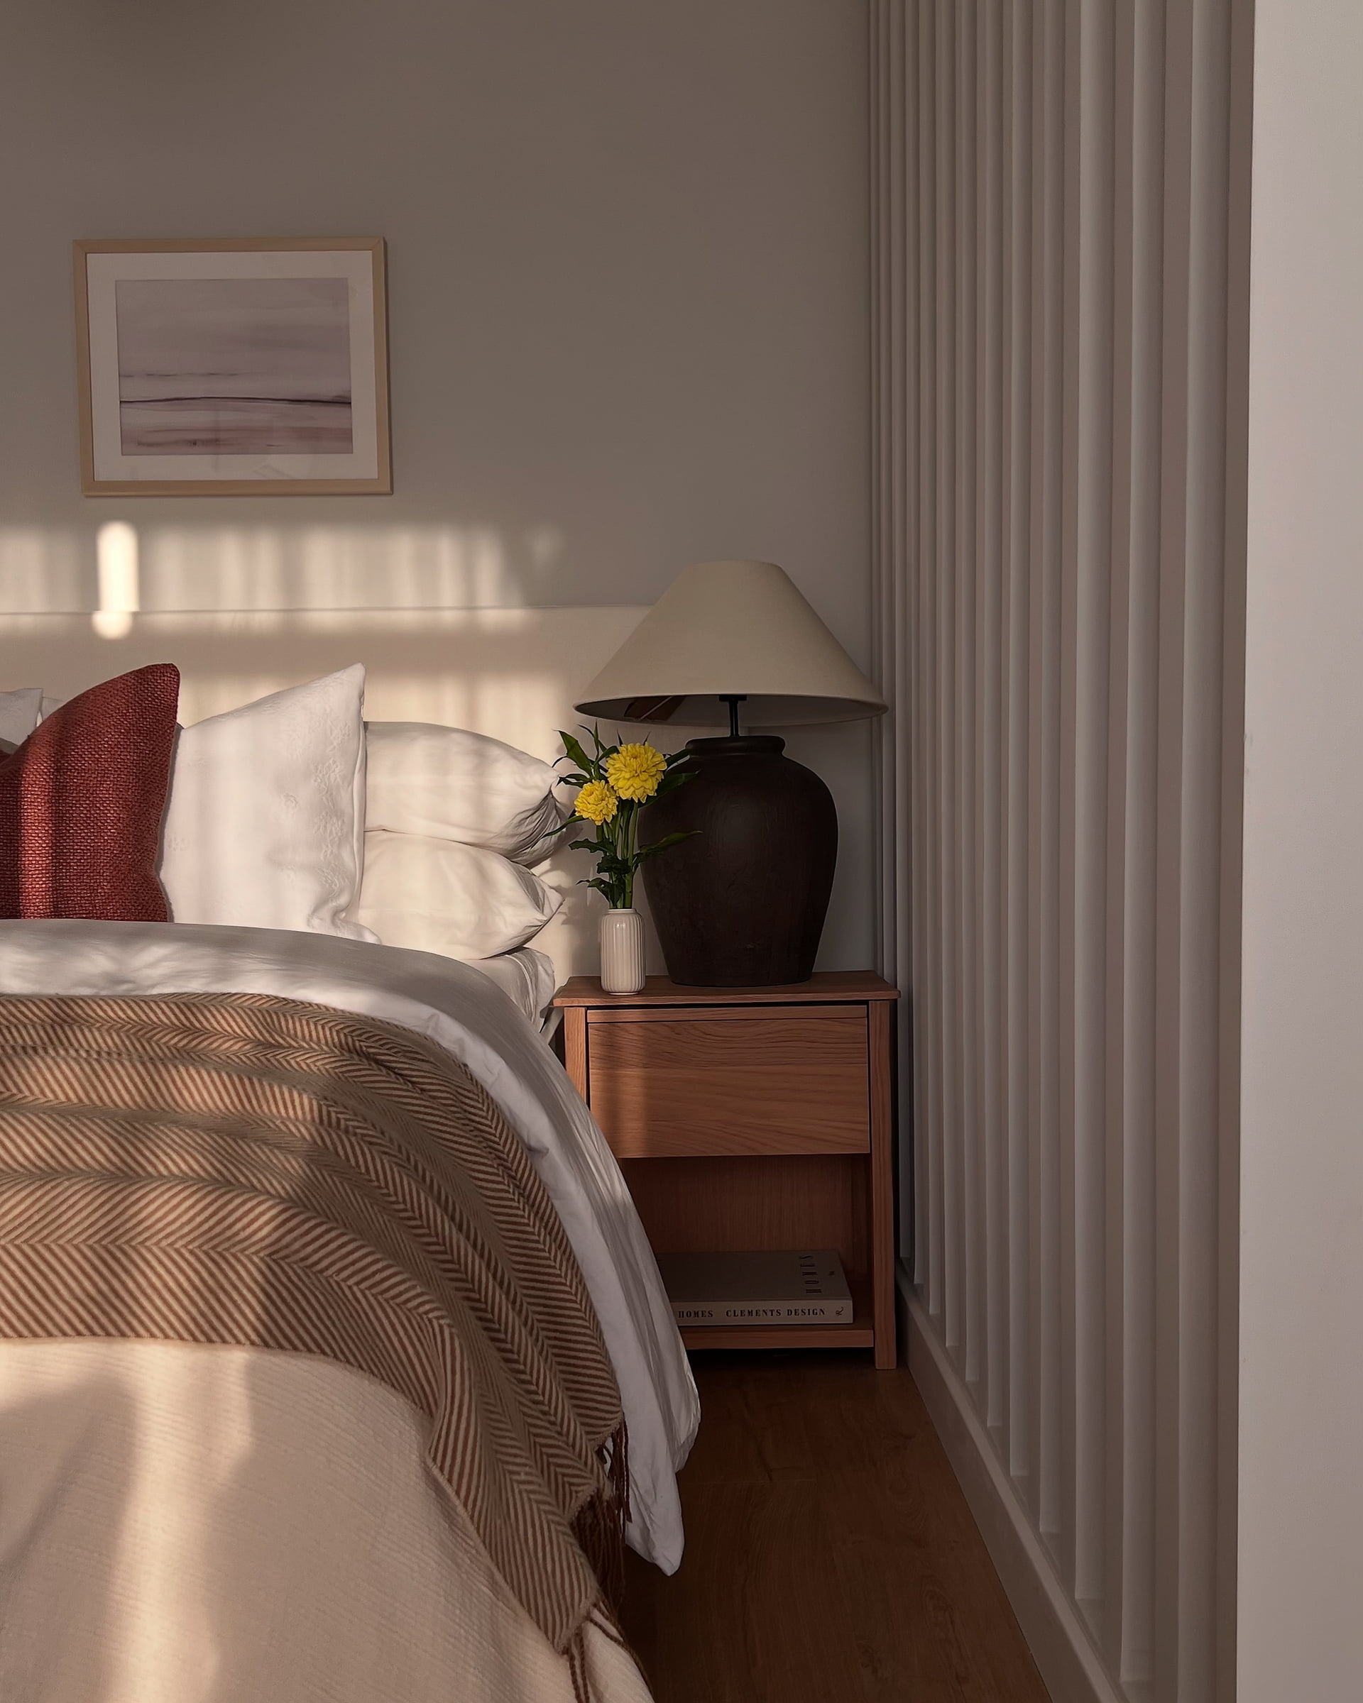
So we ran a slatted wall down the length of the bed. It screens the bed from the door and light still moves through it, so the room stays whole. It's the first thing you see when you walk in, and honestly it's the thing everyone comments on. We'd been looking at a project by OOAA arquitectura when we drew it.
The bathroom
The bathroom was the sad part of this flat. Ugly, no window, nothing to like about it.
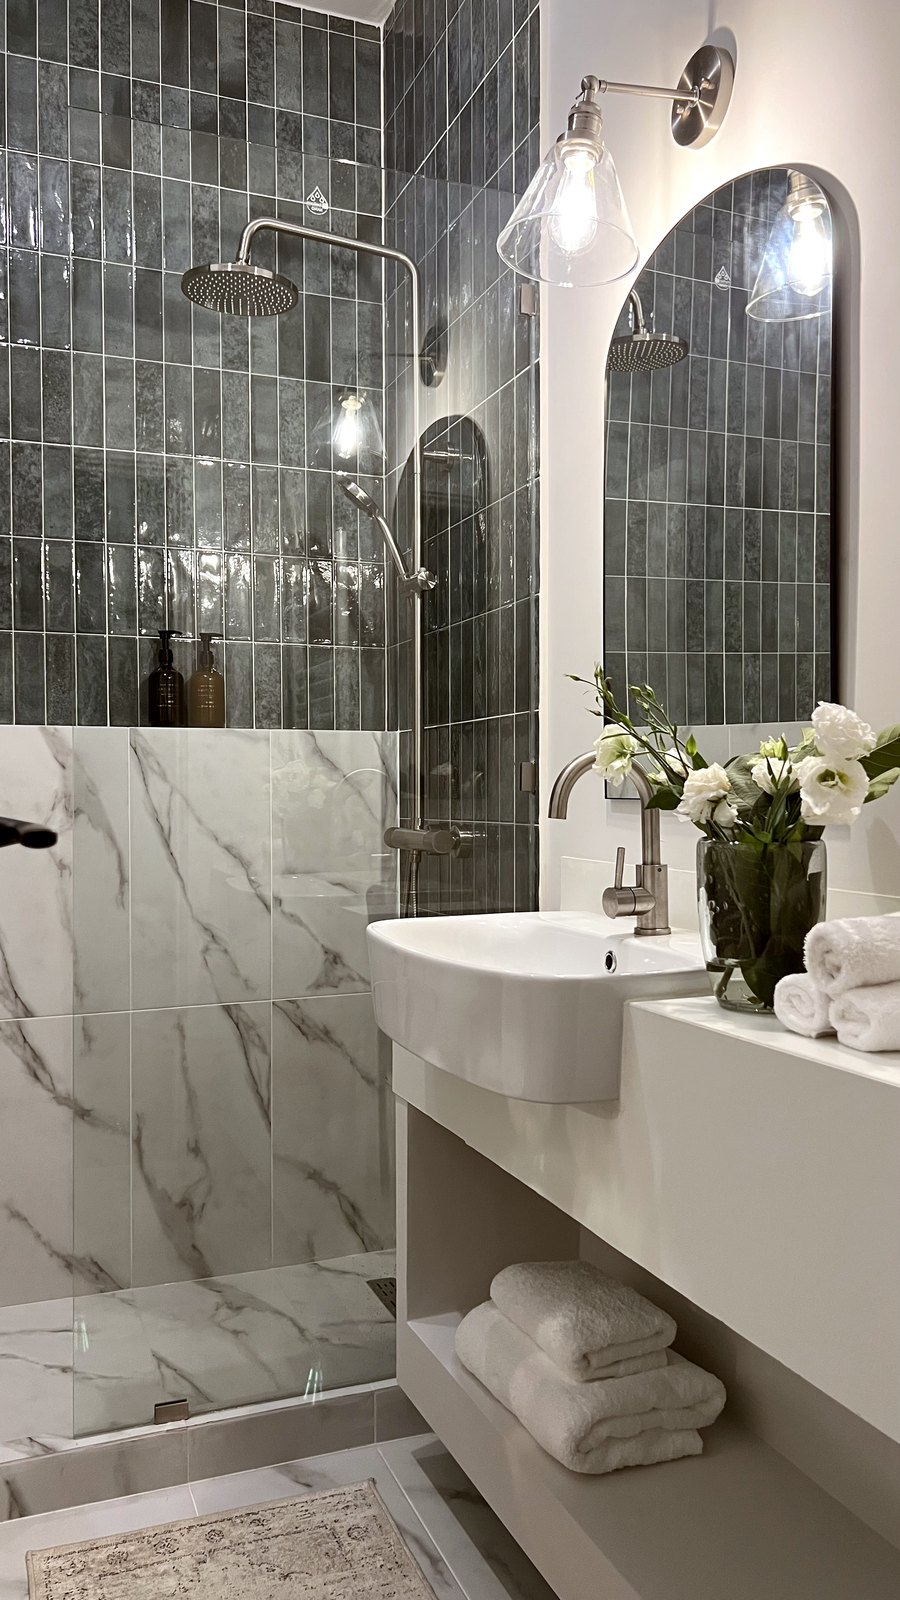
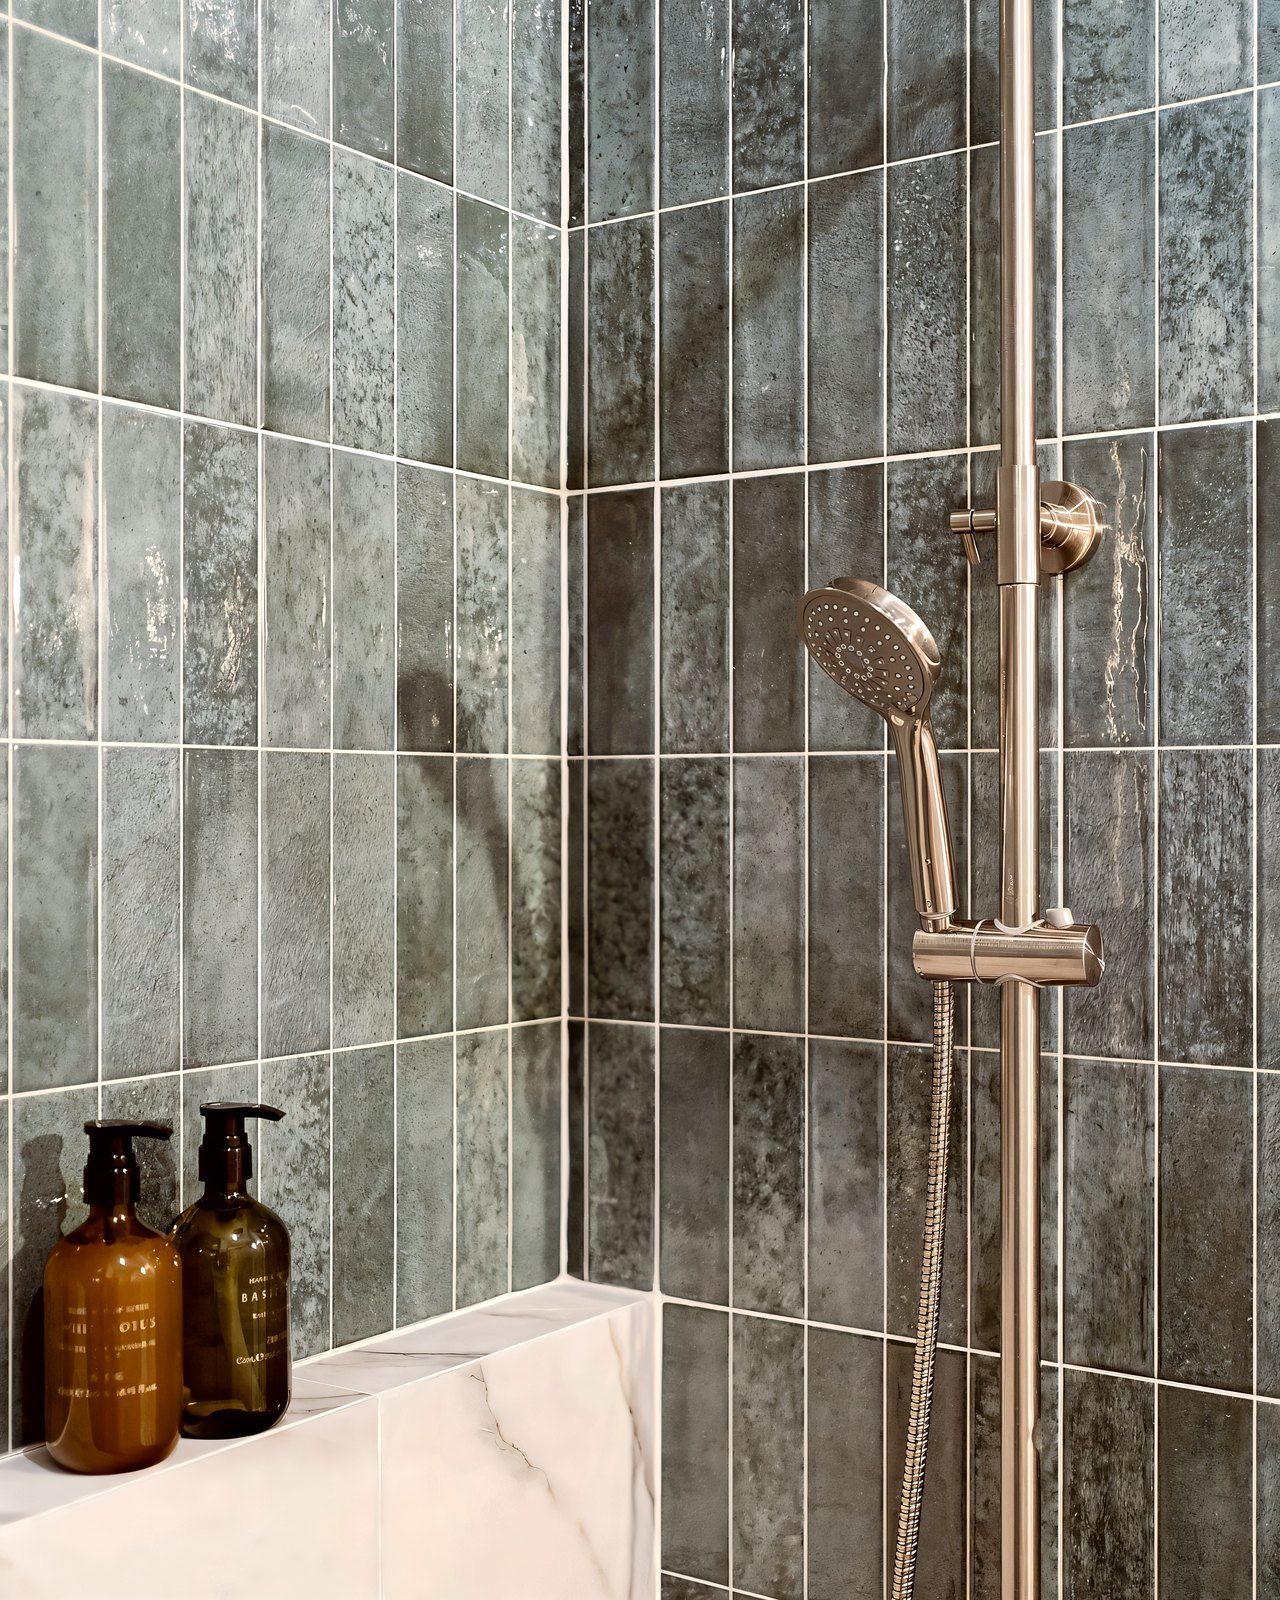
We went with a green zellige-effect tile on the walls and put a marble-look tile against it to bounce some light back into the room. Green on its own would have closed it right down.
Somewhere for the bottles
Shampoo has to live somewhere. The usual answers are a hanging caddy or a shelf screwed to the wall, and both of them clutter up a small shower.
We set a niche into the long wall of the shower, ten centimetres deep, and tiled it in the marble-look so it reads as part of the design. The storage sits inside the wall and the shower stays clean. The screen is one plain sheet of glass on small clips, nothing fussy.
The vanity
The run we had for a basin was narrower than any vanity you can buy.
So we built one in drywall to the width we actually had, put a simple white top on it, and let the basin sit slightly proud of the front edge. You get a full-size basin to wash your face in, on a counter that fits the wall.
Above the WC
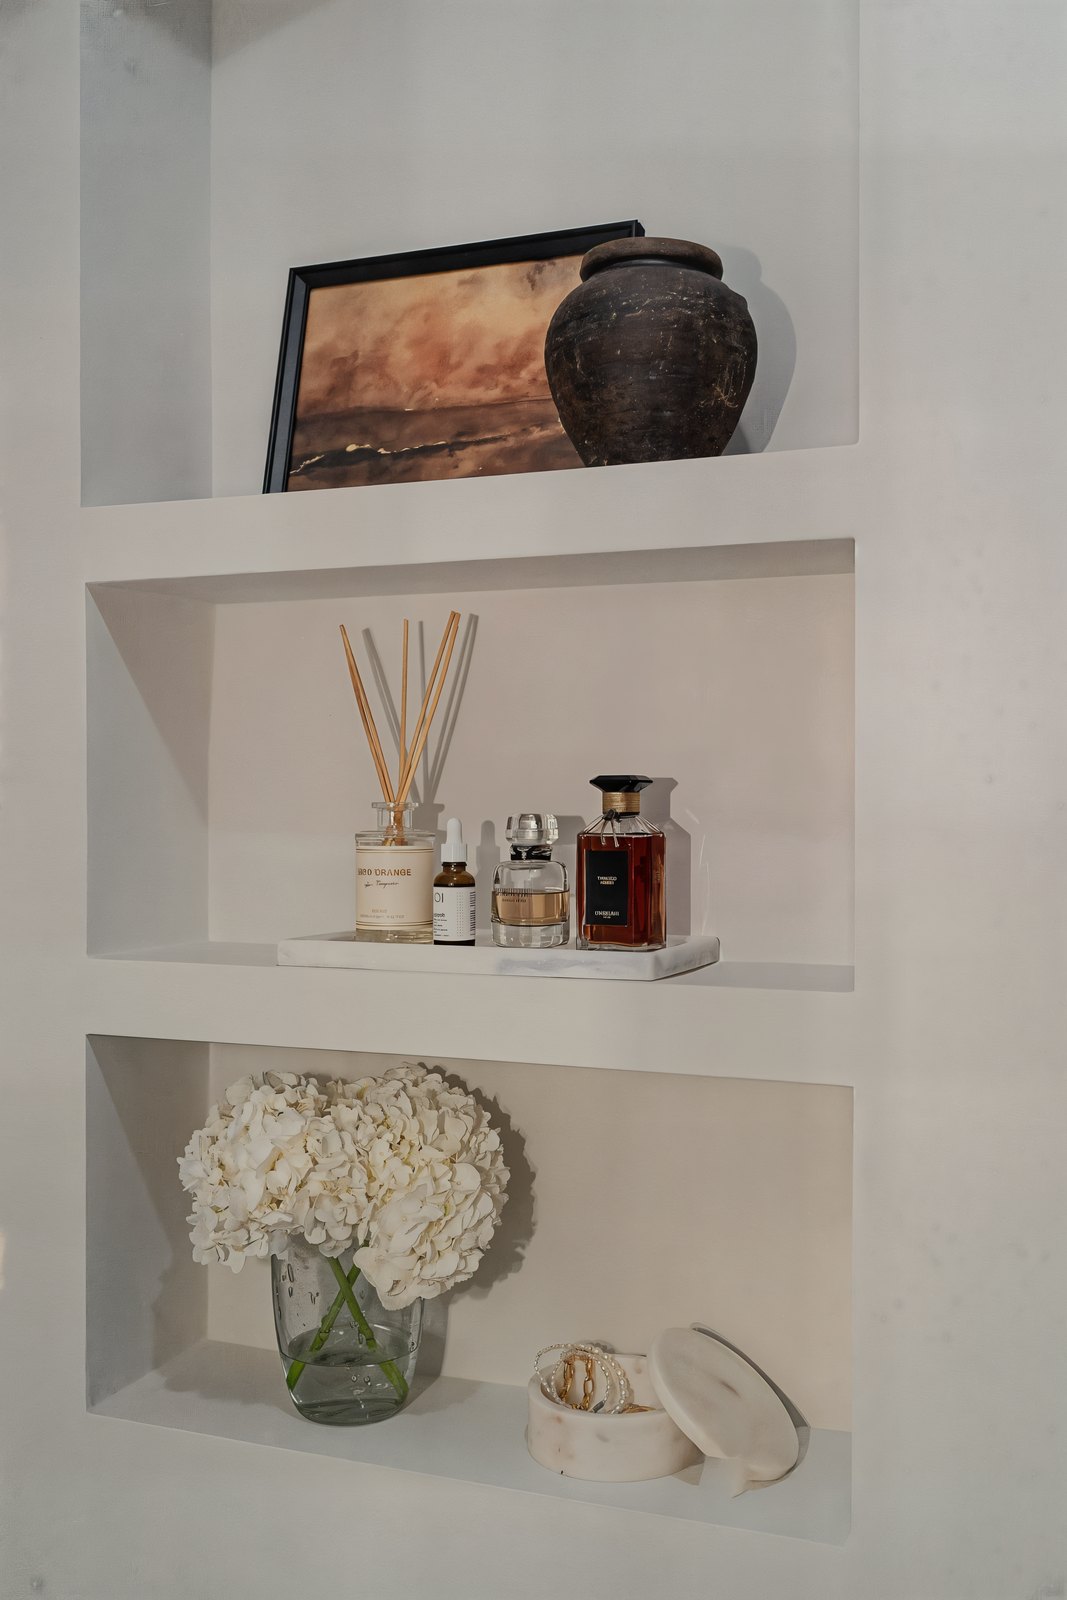
The cistern is concealed and we put a shelved niche in the wall above it, mostly for styling. Small bathrooms need somewhere to put something personal.
Metals
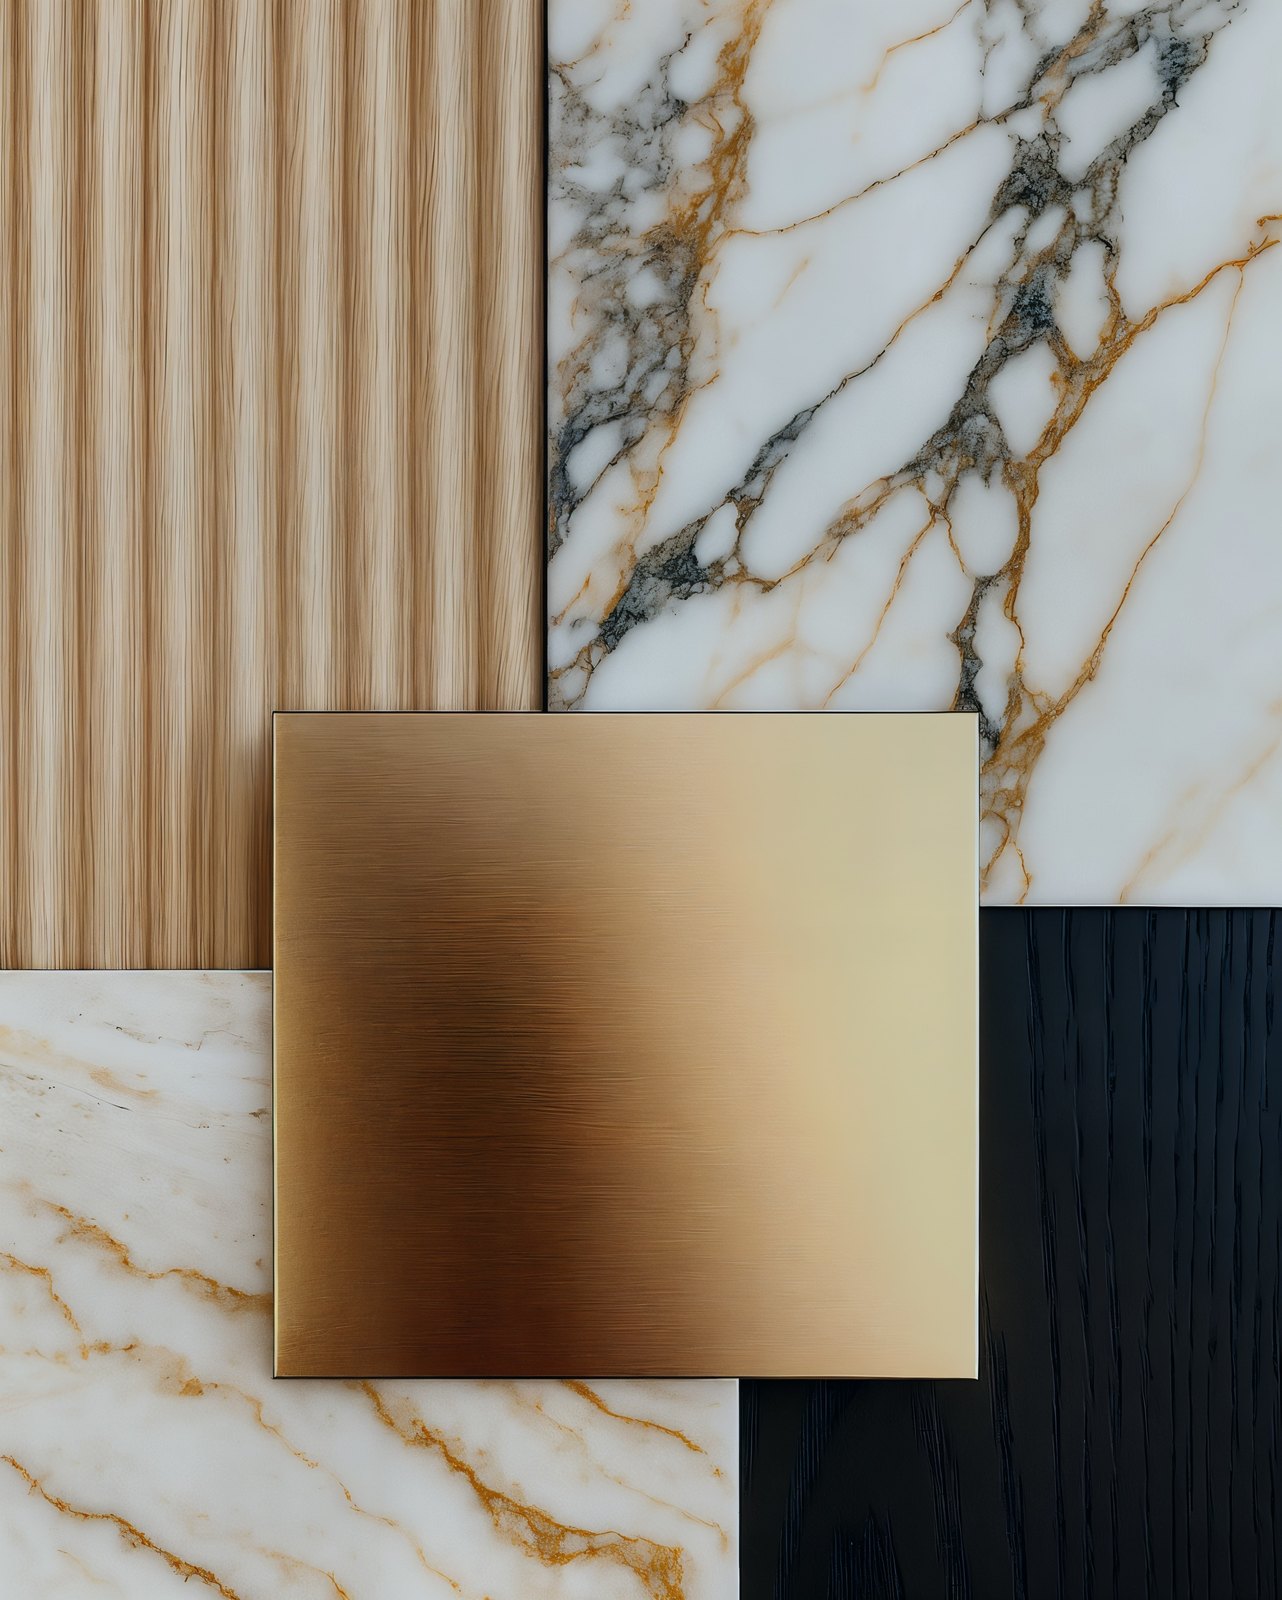
Nickel is the main one, on the taps and on the clips of the shower screen. Black on the mirror frame. And a bit of brushed brass on the threshold between the parquet and the bathroom tile, and on the towel hooks.
How we ran it
We drew it, ordered the materials and the fittings, coordinated the trades, and were on site through the works.