
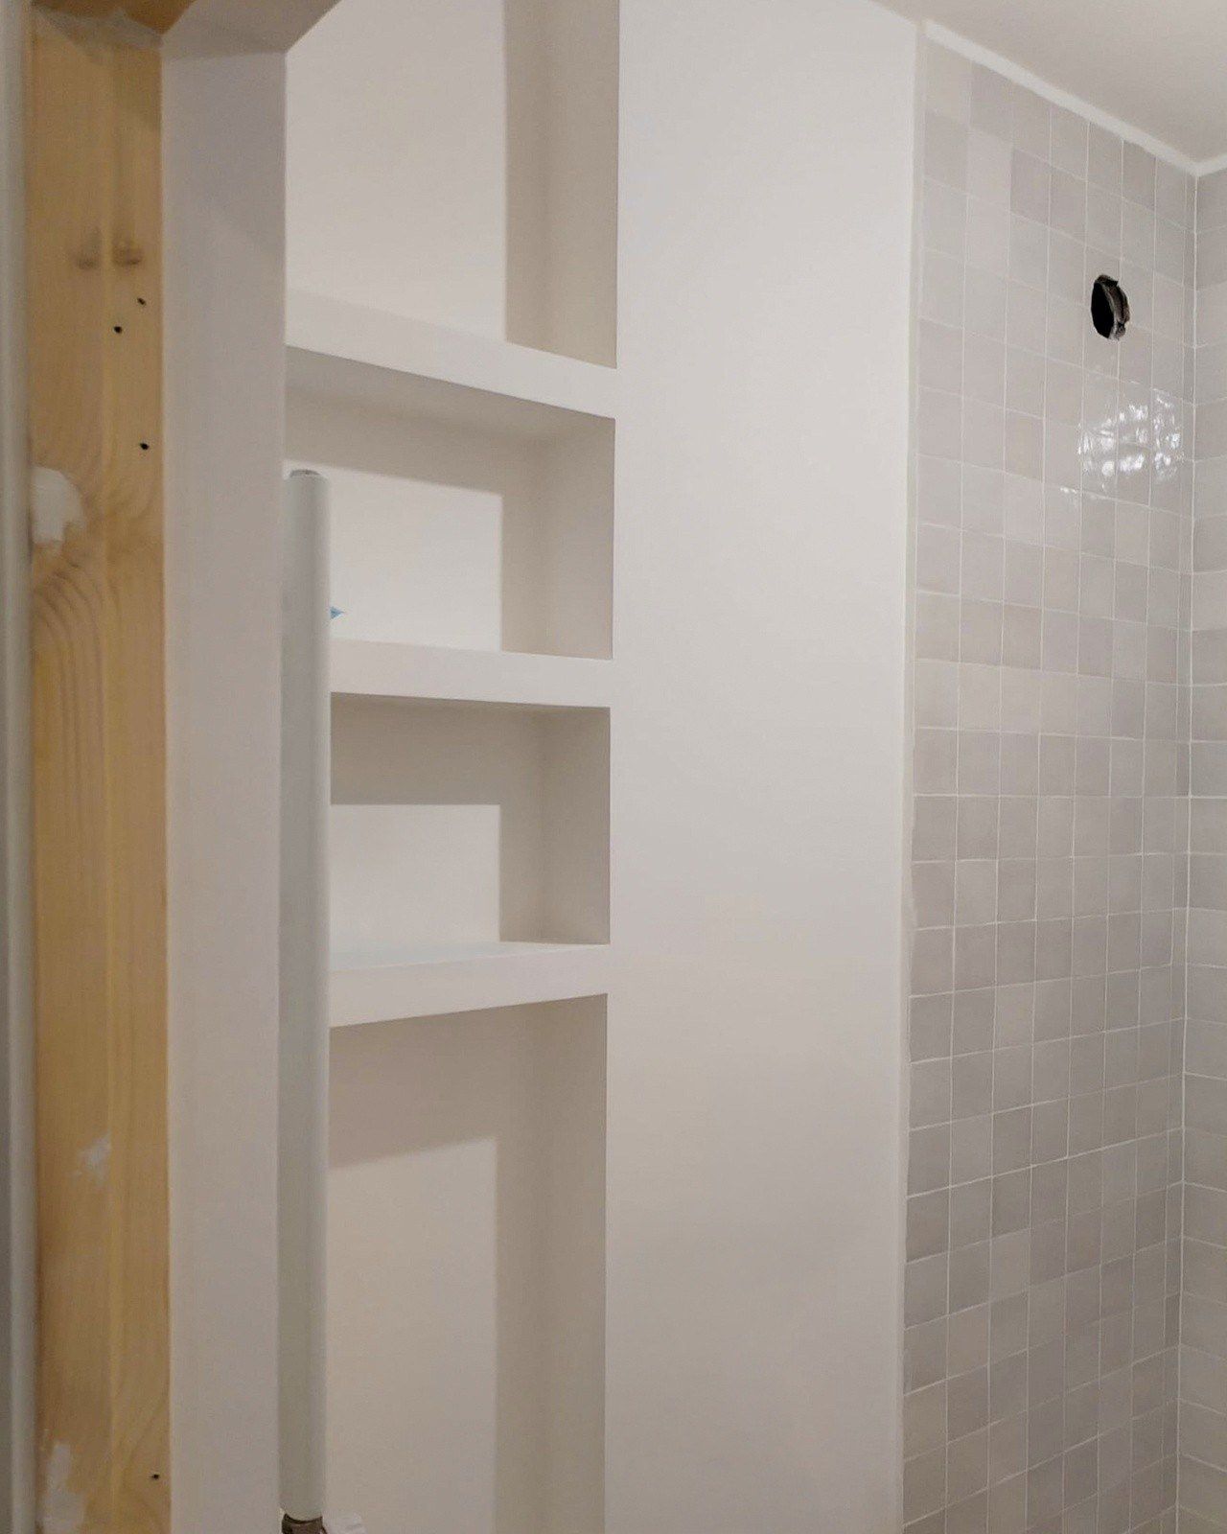
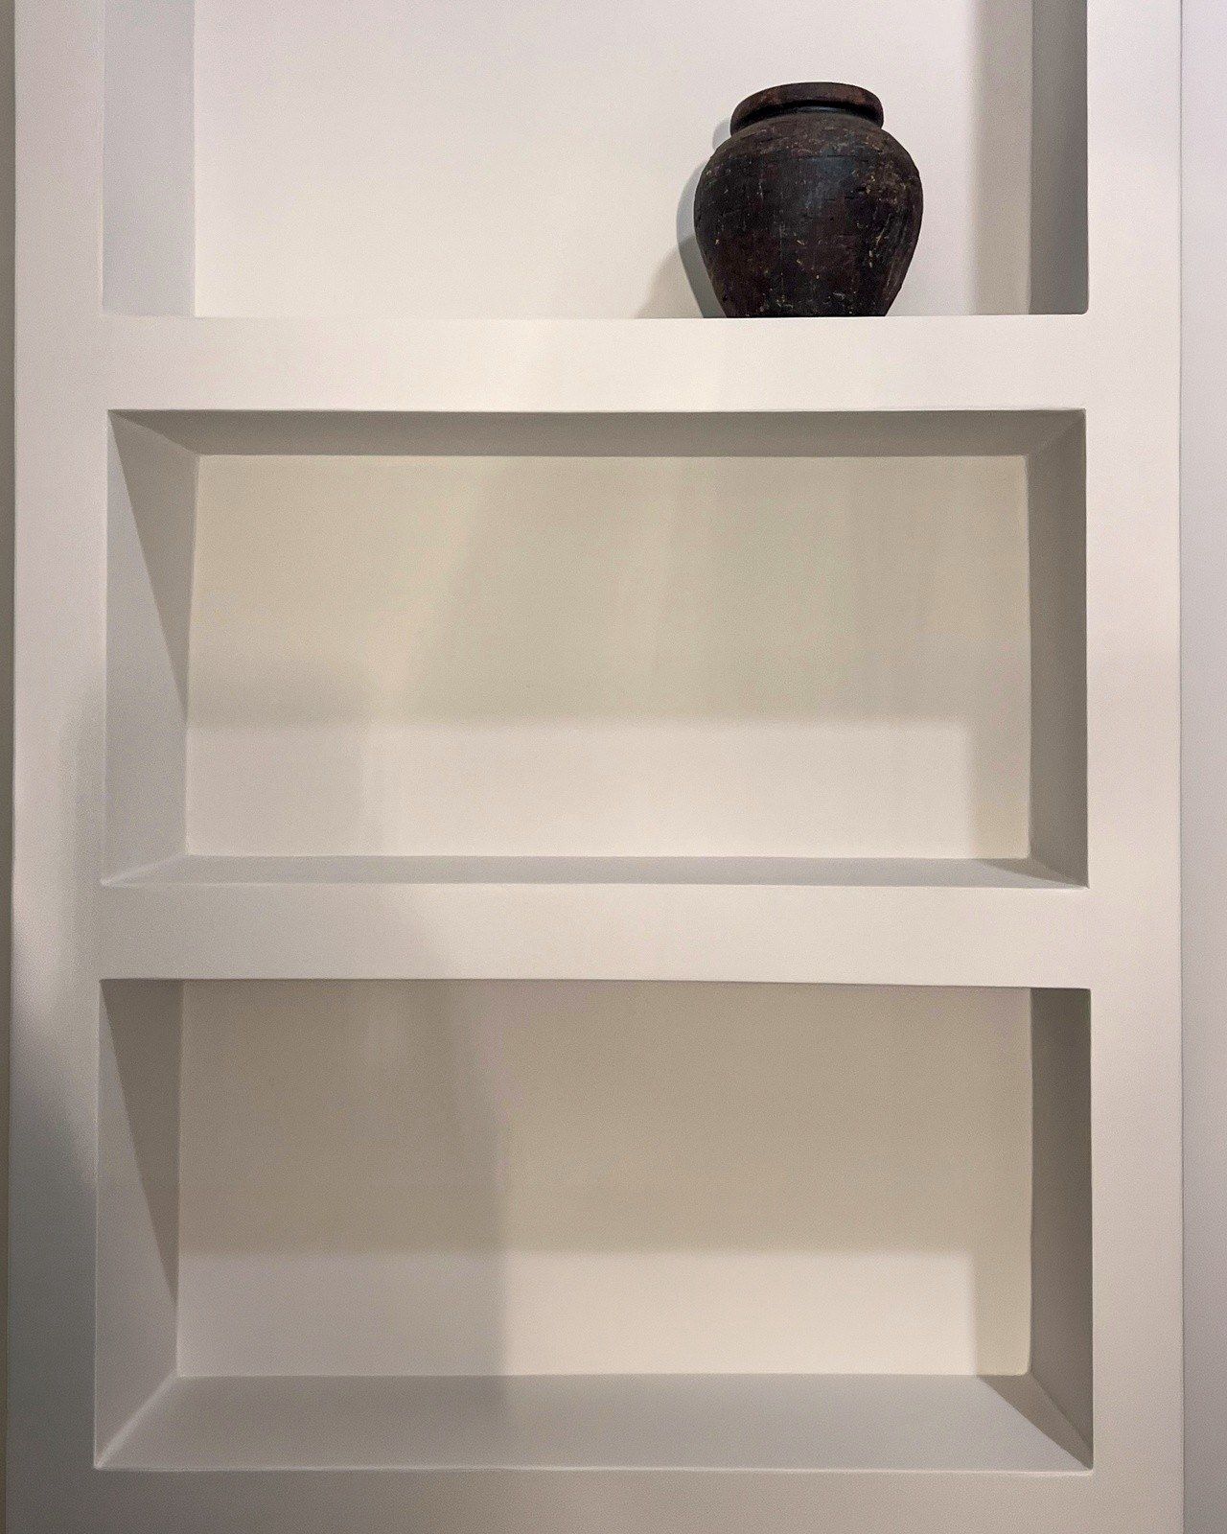
The reason to insist on a built-in niche is what it replaces. The alternative is the hanging basket, the corner caddy, the bottles on the floor, all of which announce that the shower was designed without thinking about the person using it. In Dubai this is nearly universal: developer bathrooms, even in expensive handovers, almost never include a niche, because a recess costs planning and a bare tiled wall costs nothing. A renovation is usually the one chance the bathroom gets, which is why the niche sits on our technical drawings from the first bathroom layout rather than appearing as a request once tiling has started, when the honest answer would be no.
Decided at rough-in, or not at all
The August photograph shows the truth of the schedule: the niche exists as framing and blockwork while the room is still pipes and dust. Three things get fixed at this moment and cannot move afterward. The position, set for the people using it, roughly between waist and shoulder height in the showering position, and on a wall where the recess will not fight the plumbing runs or an external wall's insulation. The depth, which comes from the wall build-up itself. And the rough size, framed larger than the finished opening to allow for the layers that follow. This niche sits in the same bathroom as the zellige tile we wrote about separately, and the two decisions, tile and niche, were made together.
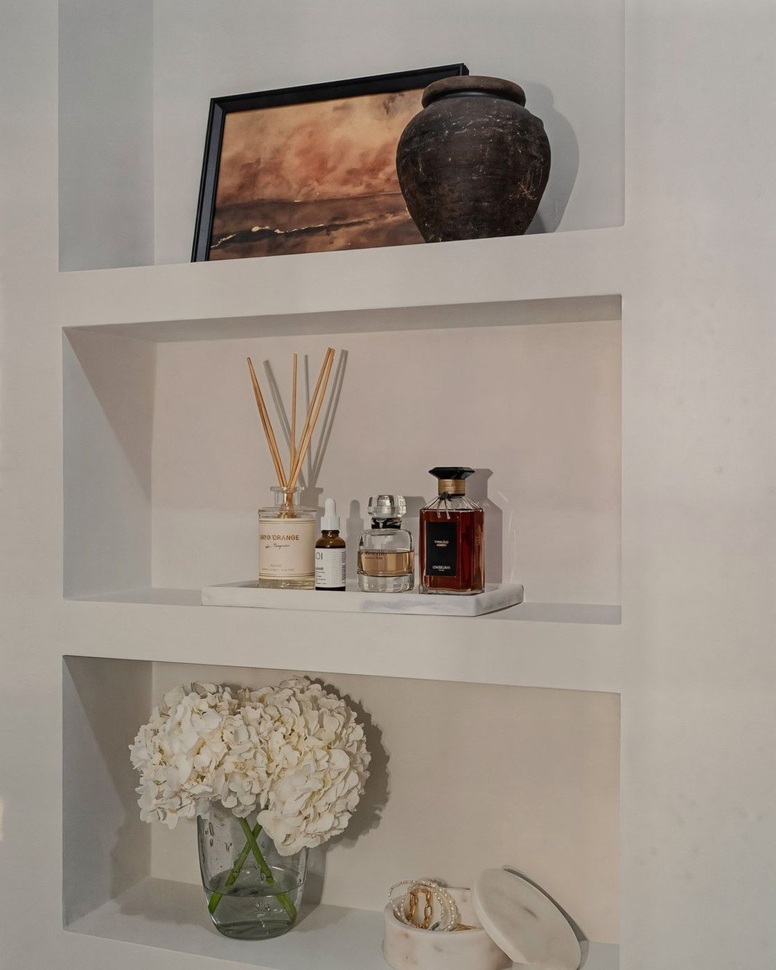
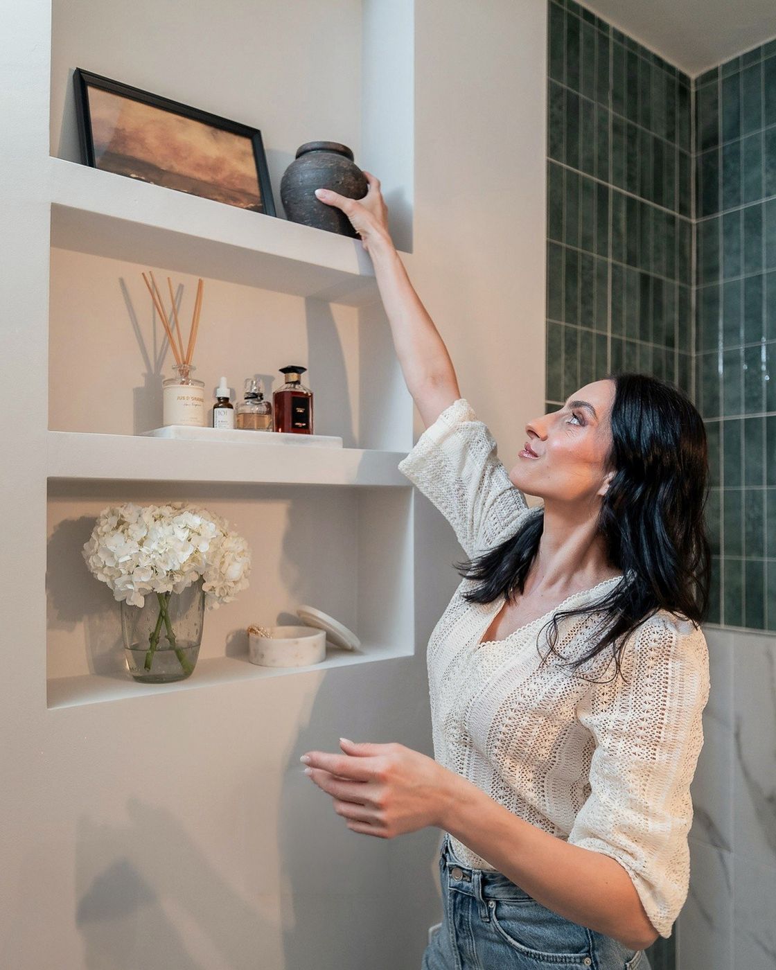

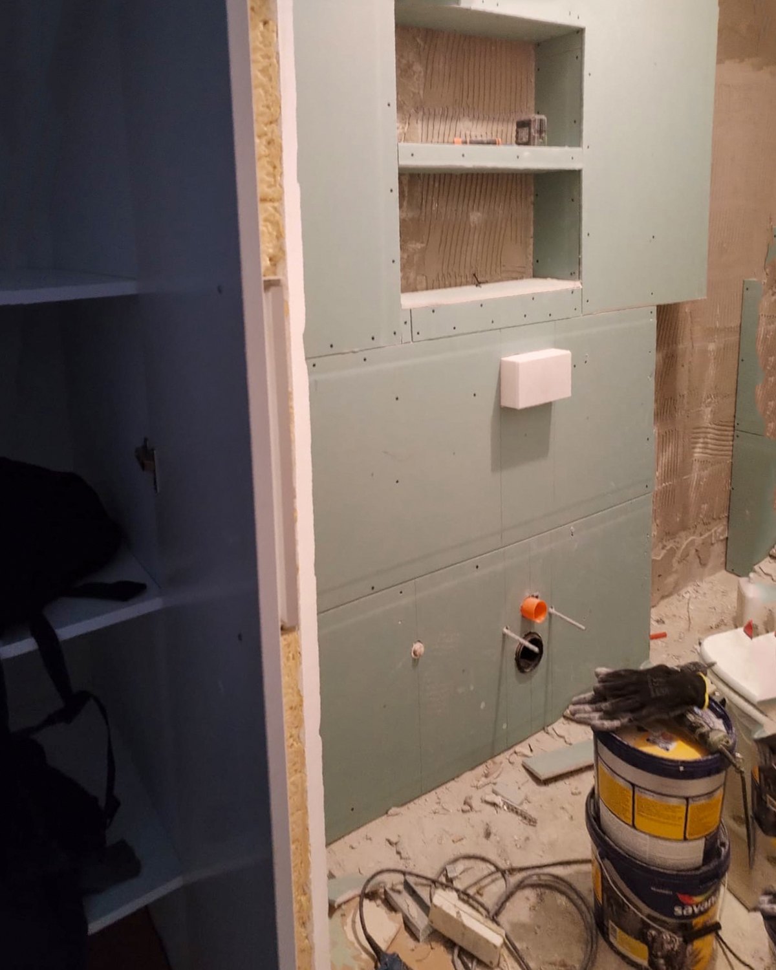
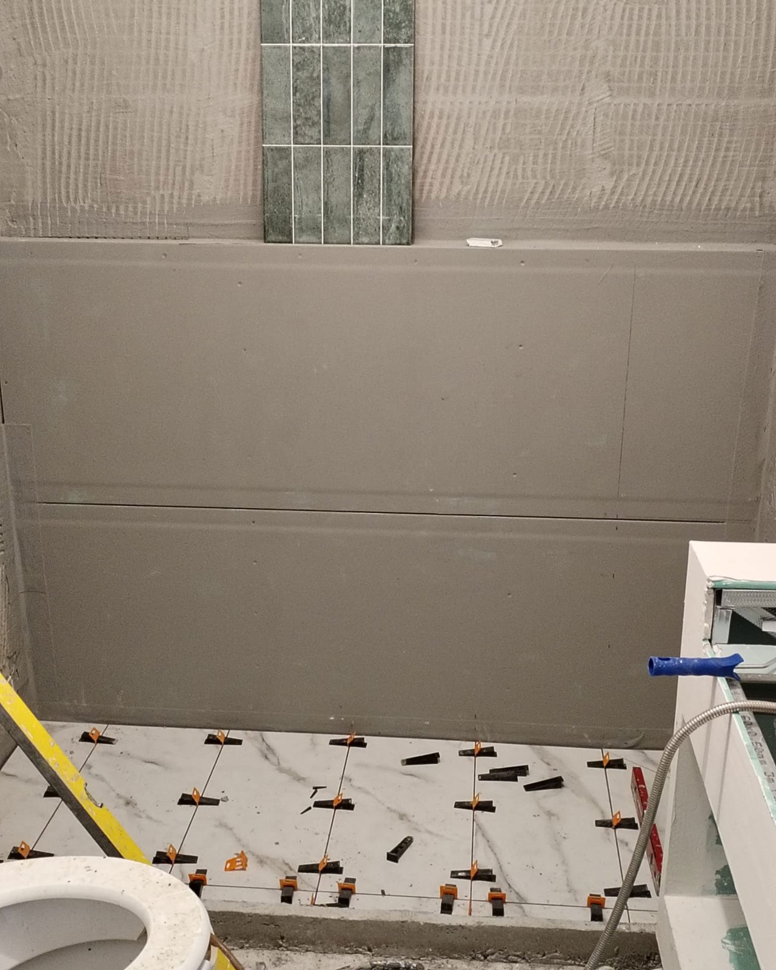
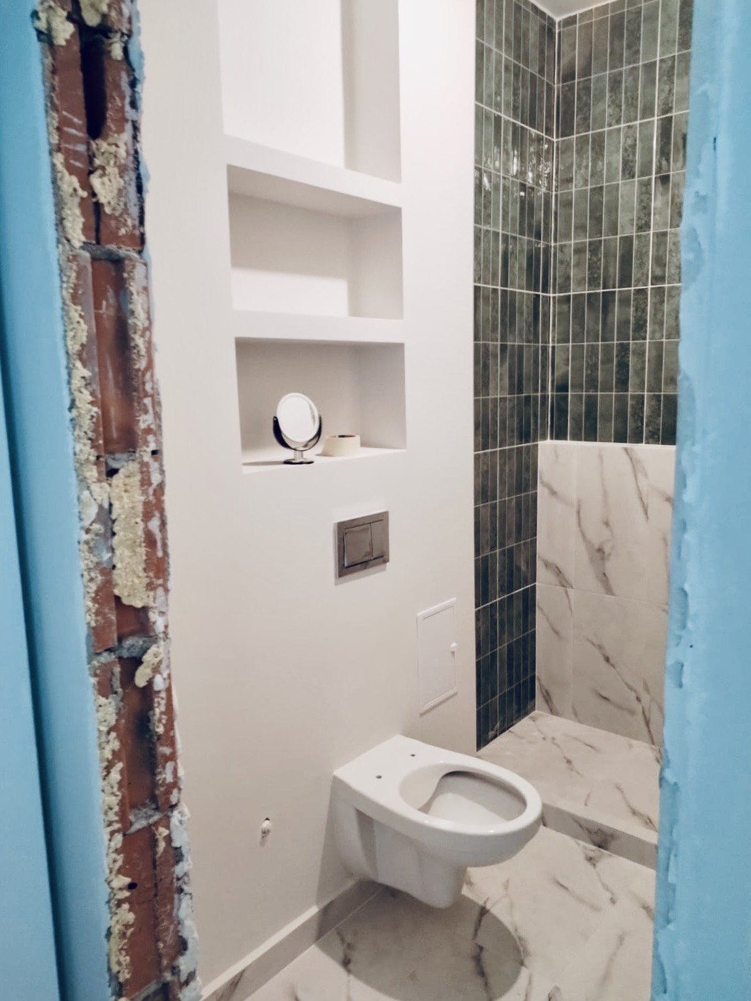
Then the recess disappears under the most important layer it will ever wear: the waterproofing, wrapped continuously into the niche, across its base, up its sides, with the base given a slight fall outward so water drains back into the shower rather than pooling on the shelf. A niche is a hole cut into the wettest wall of the house, and it is either inside the membrane or it is a future leak with tiles on it. In our fifteen-step process this sits behind the same hard gate as the rest of the wet works: the membrane, niche included, is tested and signed off before tiling closes it in, because it is the one layer that can never be inspected again.
Sized to the tile module
The elegance of a finished niche is decided by arithmetic. A niche reads as designed when its opening lands on the tile module, its edges falling on grout lines or clean symmetric cuts, its internal faces lined in the same tile as the wall so the recess reads as sculpted from the surface rather than punched through it. A niche sized to round numbers without reference to the tile forces slivers of cut tile around its perimeter, and those slivers are what separate a recess that looks inevitable from one that looks like an afterthought.
This is why the niche and the tile are one decision, made together at the drawing stage. Ours was sized against the tile courses, positioned so the setting-out flows through it, and, because one gesture per room is allowed, given its arch. The curve costs the tiler real skill at the head of the recess, and it earns its keep the way the arched doorway does elsewhere in the house: in a room of straight lines, the single curve is what the eye keeps returning to. The February photograph, the mirror being auditioned against the finished tiled wall, shows the niche already doing its quiet work in the composition.
The shelf test
The finished hero shows what all the early planning buys: a recess that holds what a shower actually needs, framed by the same tile as the wall, lit by the room rather than casting a shadowed hole, with the brass of the rainfall head picking up the warm line of the arch. Nothing about it looks difficult, which by now is the running theme of this renovation's details: the effortless ones are simply the ones that were decided earliest.
If you are planning a bathroom, apply the shelf test before the tiler arrives. Stand where the shower will be, raise a hand to where the bottles should live, and ask whether that spot exists on the drawings as a framed, waterproofed, tile-sized recess. If it does, the bathroom was designed. If it does not, ask now, while the wall is still pipes and dust, because that is the only time the answer can still be yes.