
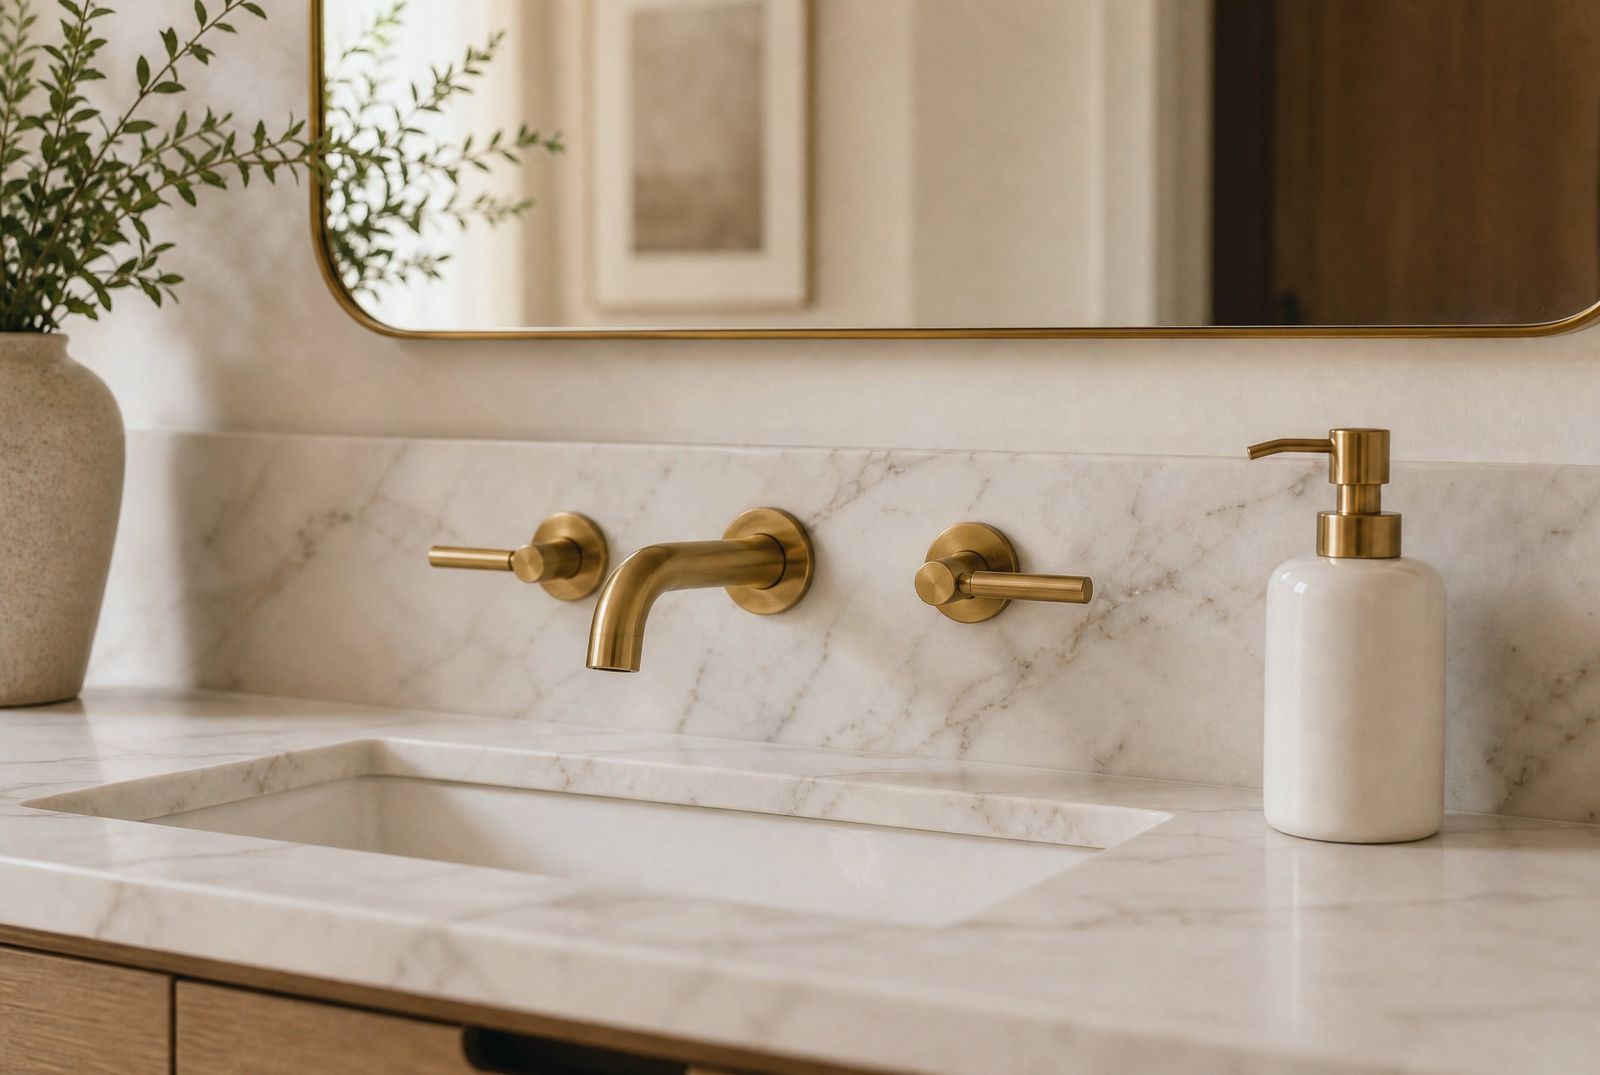
The stone is usually the first thing a client wants to talk about and the first sample pinned to the board. In this bathroom it was the last decision we made, and that order is the design. Marble rewards a room that already works. It cannot rescue one that does not, because by the time the slab arrives, everything that decides whether the room feels calm has already been settled: where the light comes from, what the joinery does, where the water enters the wall.
The layout came first
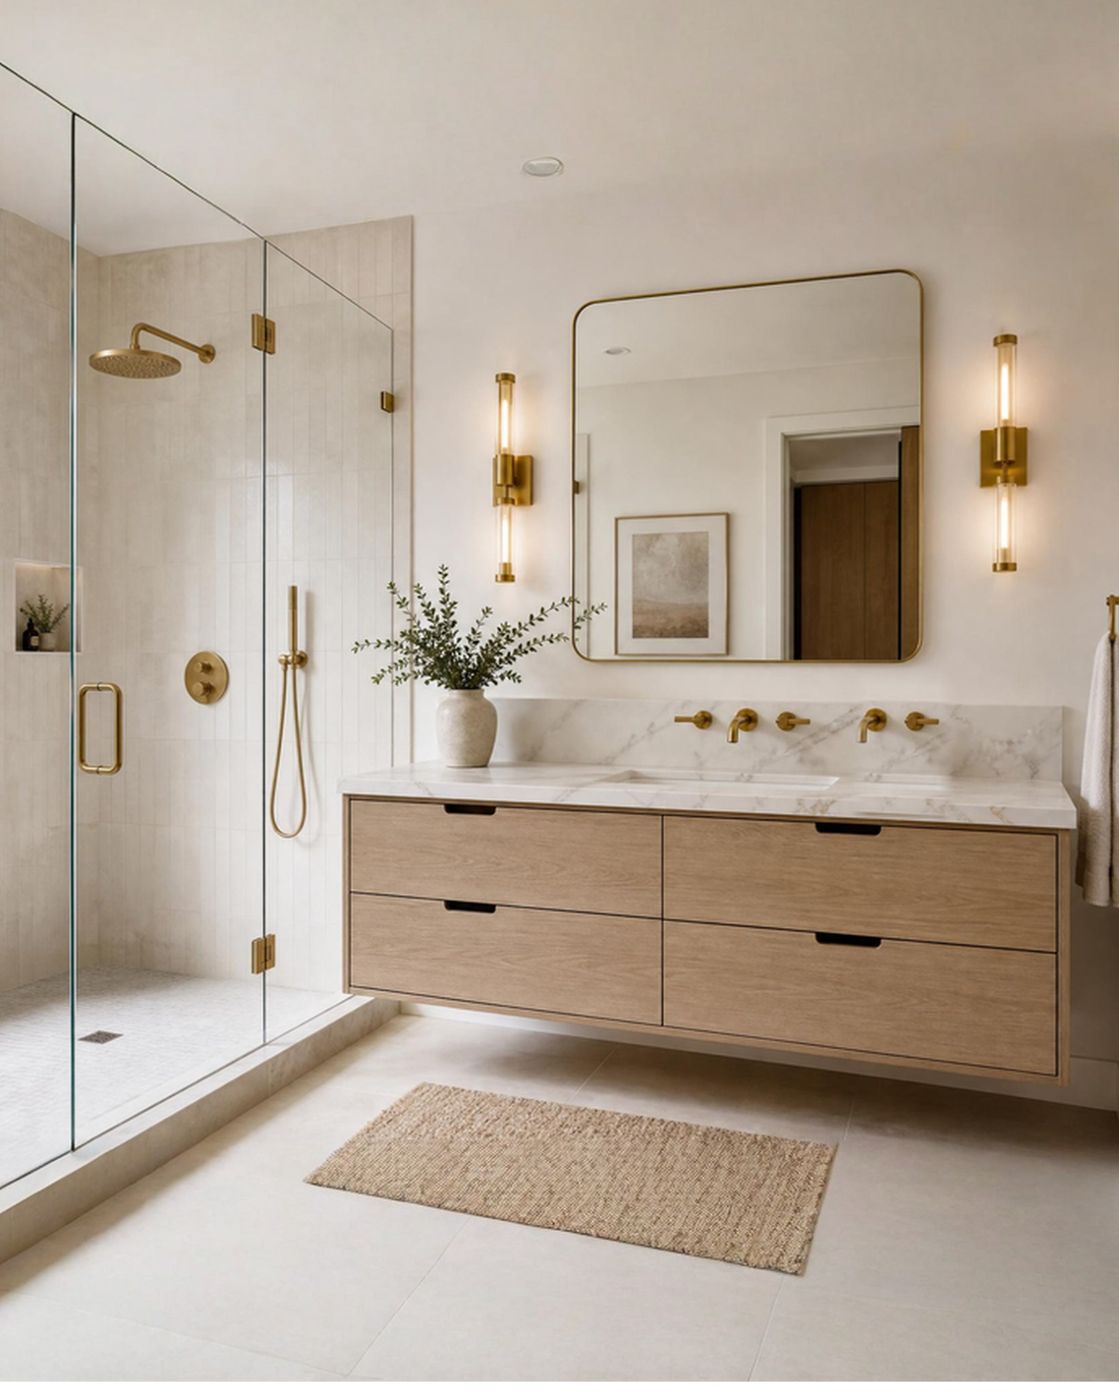
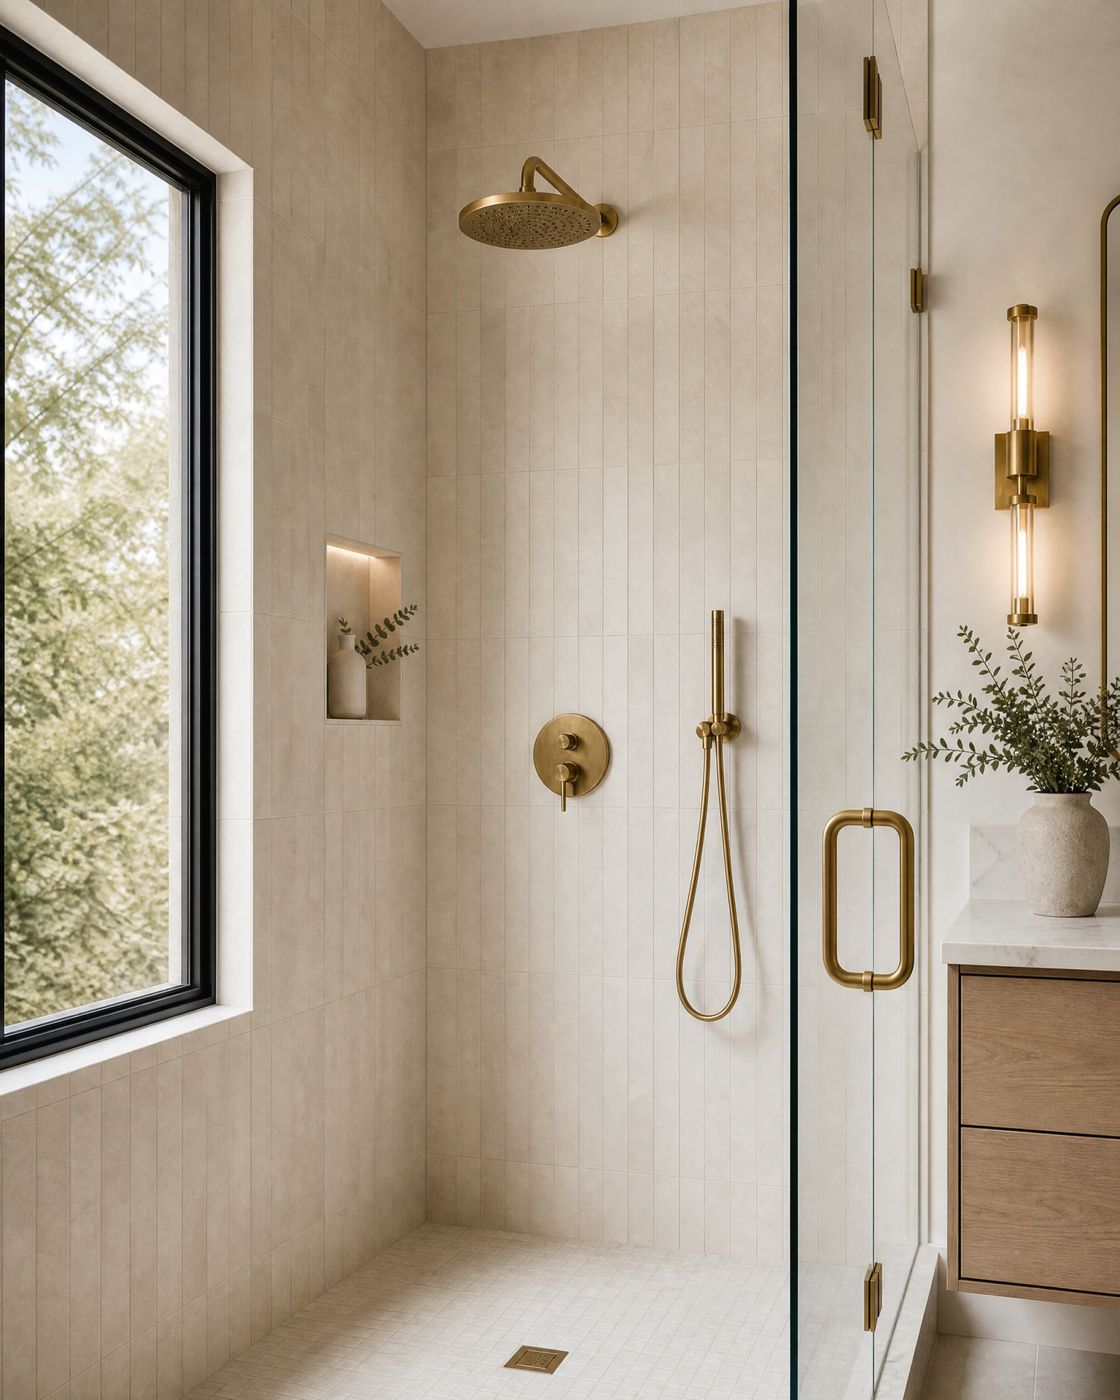
The shower keeps the window. Daylight belongs in the wet zone, where it rakes across the tile and changes through the day, rather than on a wall nobody looks at. The vanity floats, and the floor running unbroken beneath it is most of why a mid sized bathroom reads larger than its plan. The mirror wall faces the doorway, so the first thing seen on entry is a composed elevation: mirror, sconces, stone, and wood in one frame.
Then the joinery
The vanity is white oak, drawn as a piece of furniture rather than a run of boxes. The pulls are routed into the drawer fronts rather than added onto them. A cutout pull cannot catch a towel or a hip, it costs nothing to keep clean, and it will never date the way applied hardware eventually does. What the room needs to store is decided here too, before any surface is chosen, so the storage never spills onto the counter later.
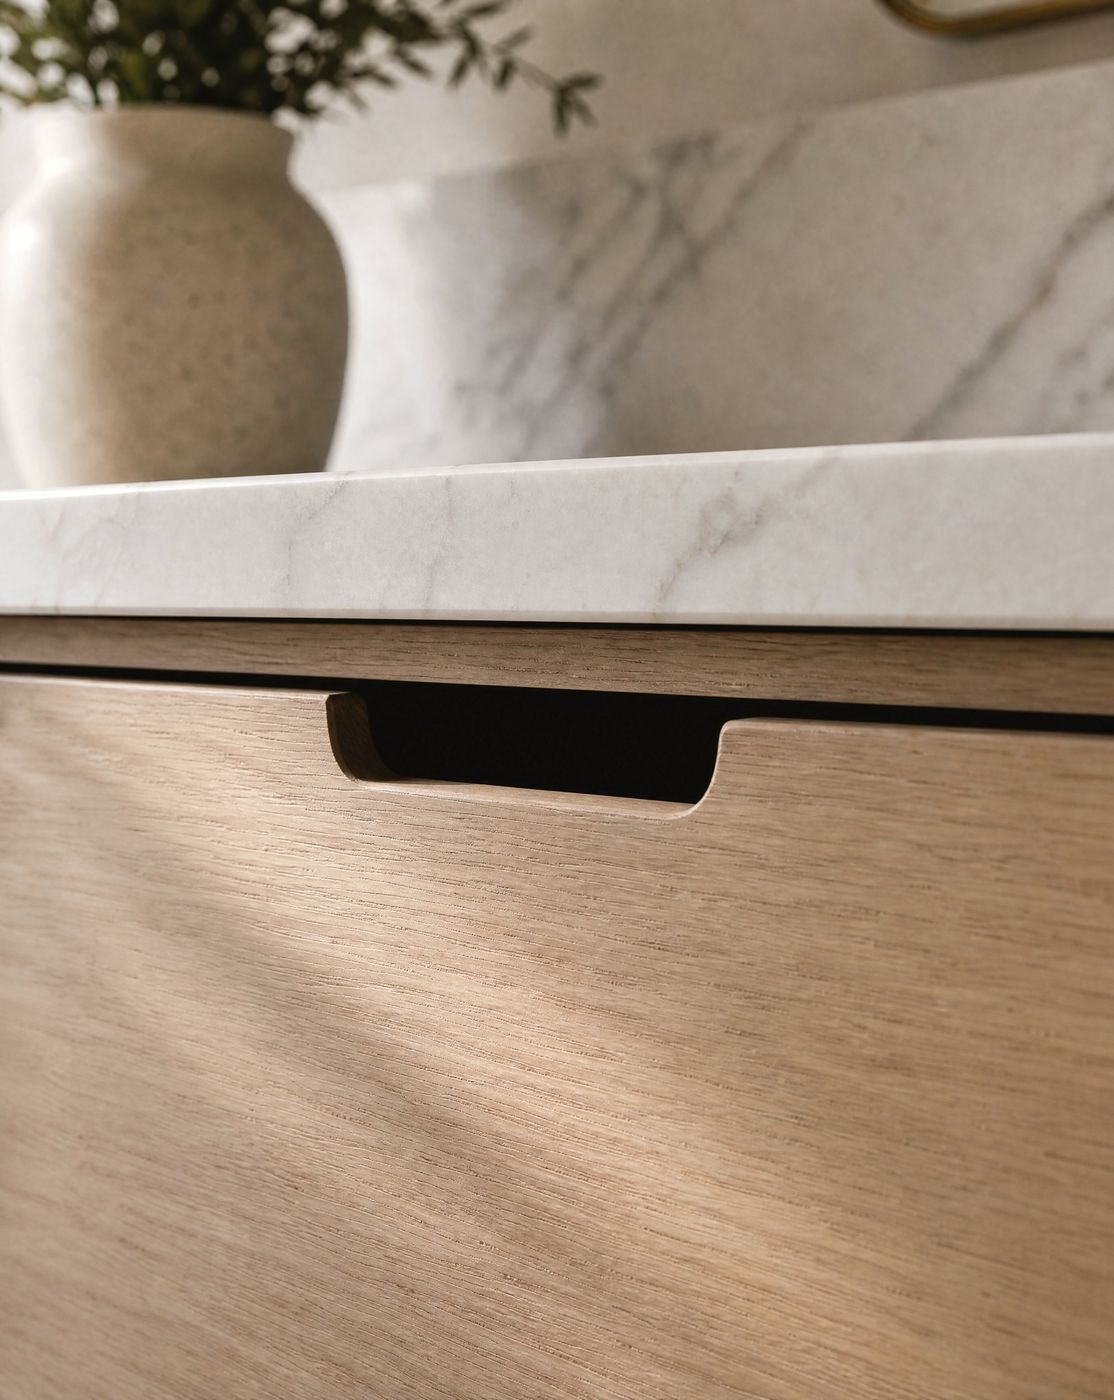
Then the taps
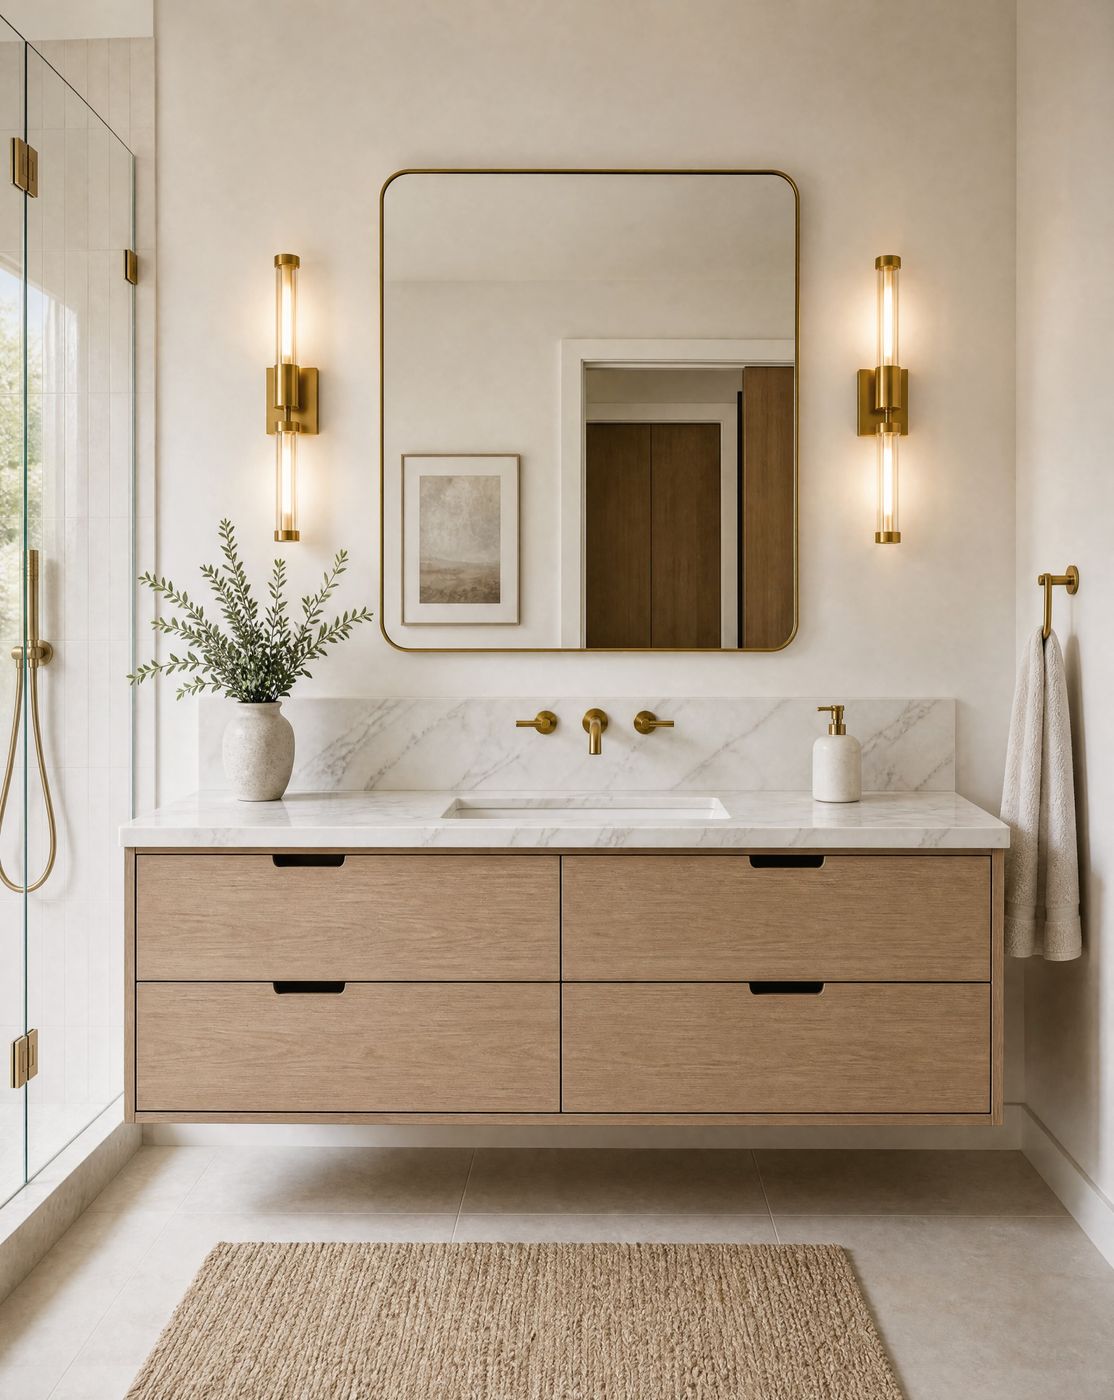
Wall mounted, with two handles. Two handles keep the wall composition symmetric and read considered every time the water is turned on. Mounting them in the wall keeps the counter clear, which is half of what makes a stone counter read calm. And their positions are fixed before the splashback is cut, because the slab arrives drilled: set the taps wrong and the stone is scrap. One more reason the marble waits.
Then the light
Two sconces flank the mirror at face height. Light that arrives from beside the mirror lands on the face; light that arrives from above lands on the crown of the head, and that is the difference between a mirror that works at seven in the morning and one that only photographs well. The bulbs run warm and dim in the evening. The shower niche carries its own quiet light, because you reach for what you can see, and nothing in the room is backlit for effect.
Only then, the stone
With the layout fixed, the joinery drawn, the taps set, and the light placed, the marble's job becomes small and clear: one honed slab with soft grey veining, carried across the counter and up the splashback so the veining reads as a single piece. Honed rather than polished, because matte is what holds this register together. Had the stone come first, everything else would have been arranged around a slab, and rooms arranged around a material rarely feel calm. A material is the finish of a decision, and the decisions come in order.
The frames in this note are design studies from our current work. If you are planning a bathroom and the stone is already at the top of the list, send us the floor plan first. The marble will still be there at the end, and it will look better for having waited.