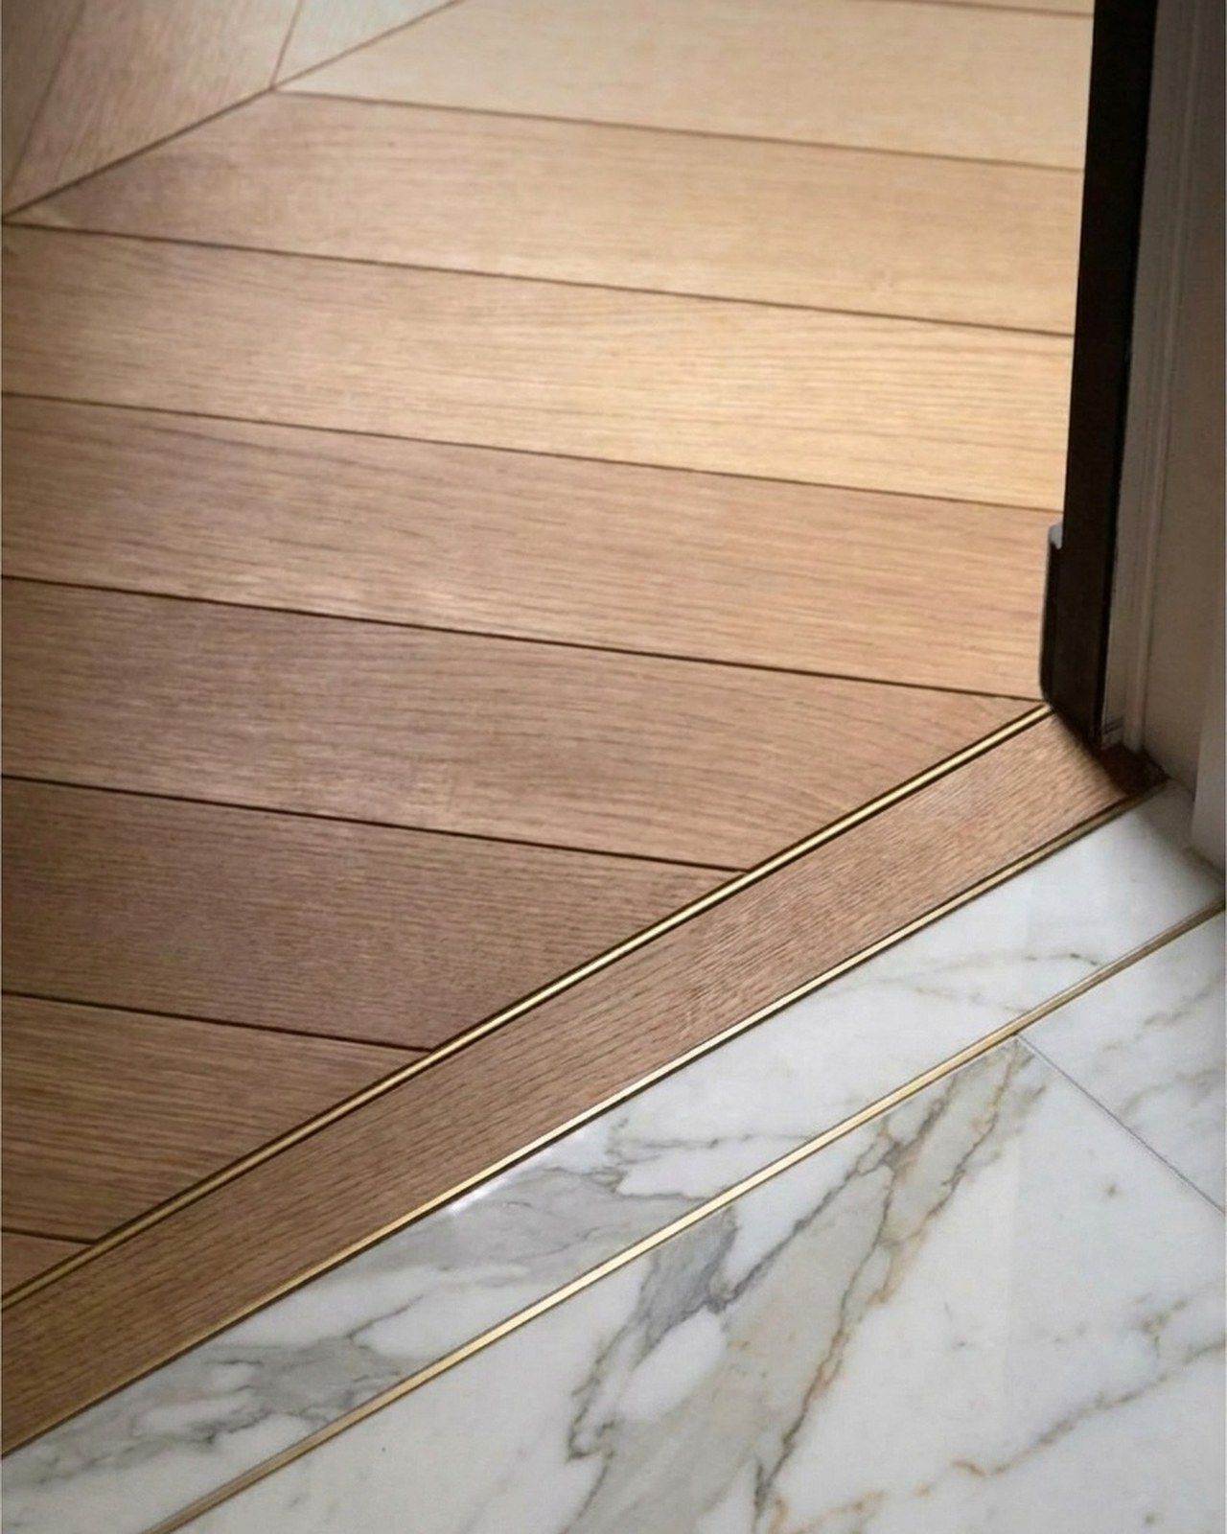
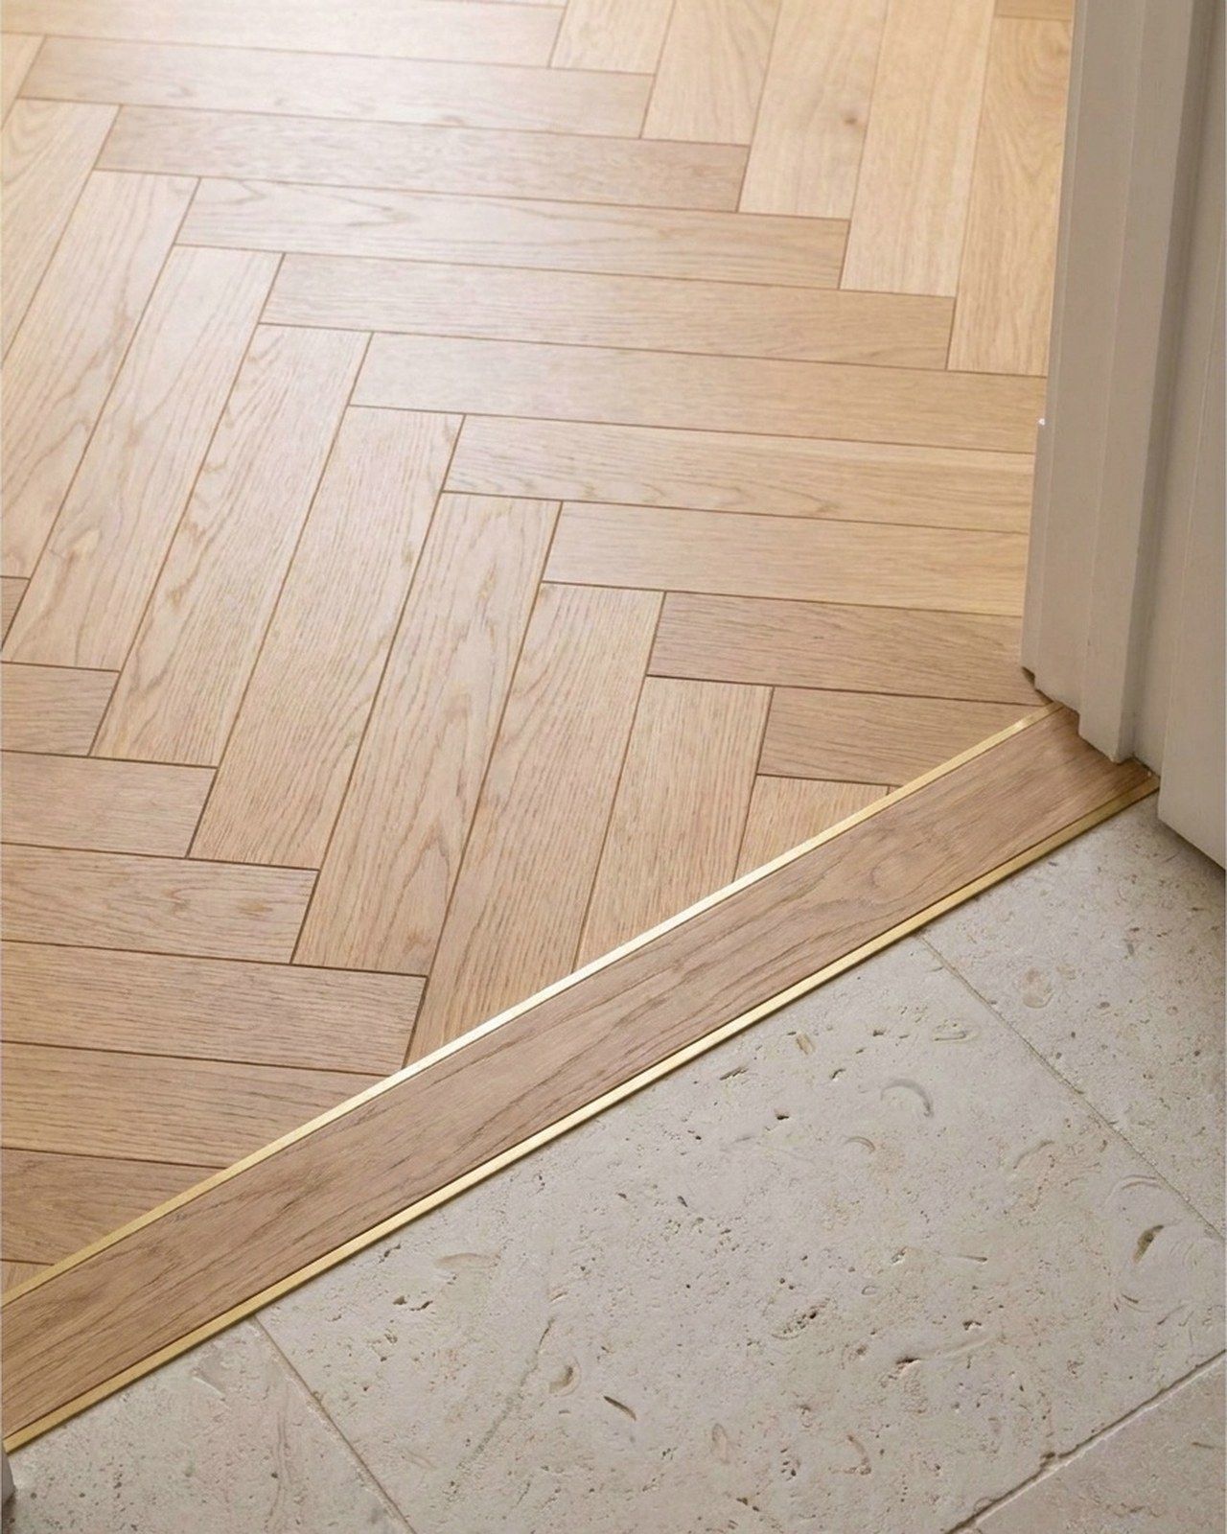
The default at that doorway is what most homes get: a bought aluminium transition strip, screwed down after the fact, arching slightly over the joint in a finish that belongs to neither floor. It exists because the two floors were installed by two trades who never agreed a meeting point, and it announces exactly that. The brass bar is the same few centimetres treated as a design decision instead of a patch, and the difference between the two is not money so much as sequence: the good junction has to be decided before either floor goes down, not after both have.
What the junction has to solve
A threshold between timber and stone is doing three jobs at once, and the reason it defeats so many renovations is that all three are invisible in a catalogue. It has to resolve a height difference, because engineered oak on its underlay and marble on its adhesive bed almost never land at identical finished levels, and the levels must be engineered to meet, not discovered. It has to absorb movement, because timber expands and contracts across the seasons while stone does not, so the joint needs a controlled gap the timber can breathe into; lock oak hard against marble and the floor will tell you about it within a year. And it has to mark the material change cleanly at the line of the door, so the eye reads a deliberate boundary rather than a collision.
A solid brass bar solves all three at once. It sets the datum both floors finish to, it covers the movement gap while the timber works beneath it, and it draws the boundary as a fine warm line rather than a ridged silver strip. Brass also earns its place in the wider palette: it picks up the taps, the lamps, and the hardware, so the threshold reads as part of the room's material story rather than as trim.
The sequence, from the December photographs
The rough-in photograph shows the doorway as a construction joint, two unfinished substrates meeting at a step, which is what every threshold looks like before someone decides what it will be. This is the moment the decision has to exist, because the finished floor levels on both sides are set from here. In our fifteen-step project process, floor levels and junction details are fixed on paper at the technical design stage, before the first trade prices the work, precisely so that this photograph already has an answer waiting for it.
Twelve days later the herringbone is down and the brass bar is in, the oak scribed to it on one side, the marble meeting it on the other. Herringbone raises the difficulty, because the pattern arrives at the threshold as a row of points rather than a straight board end, and every point has to be cut to meet the bar identically. It is exactly the kind of work that decides whether a floor looks installed or crafted, and it happens in a single unglamorous day mid-December that no one would photograph unless they were documenting the build, which we were.
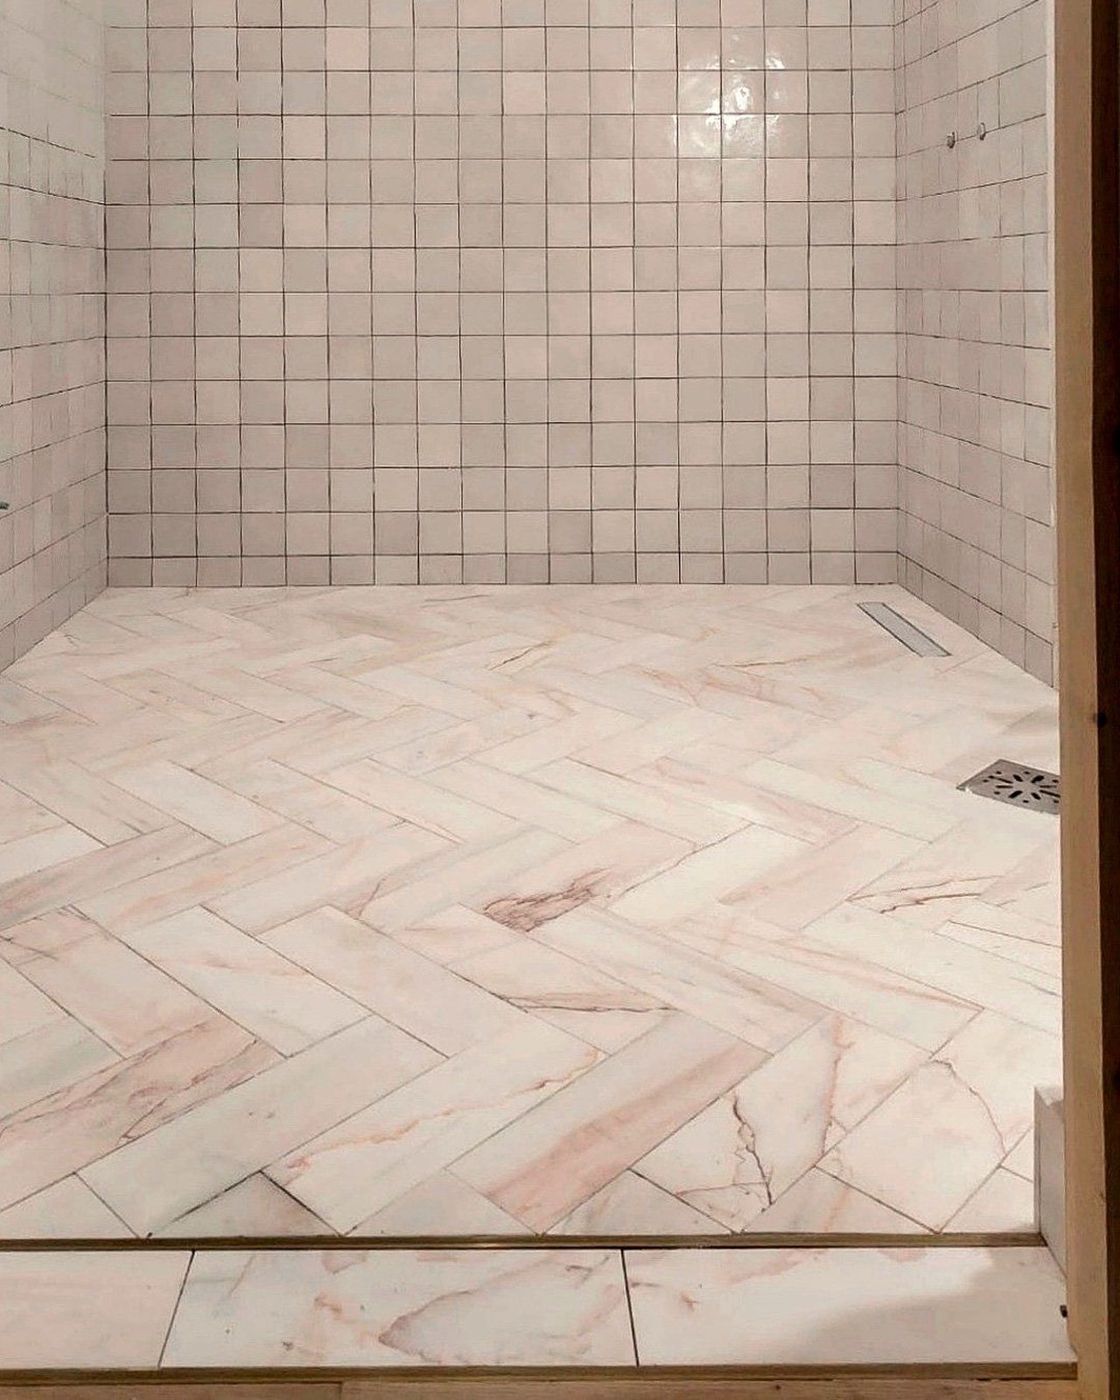
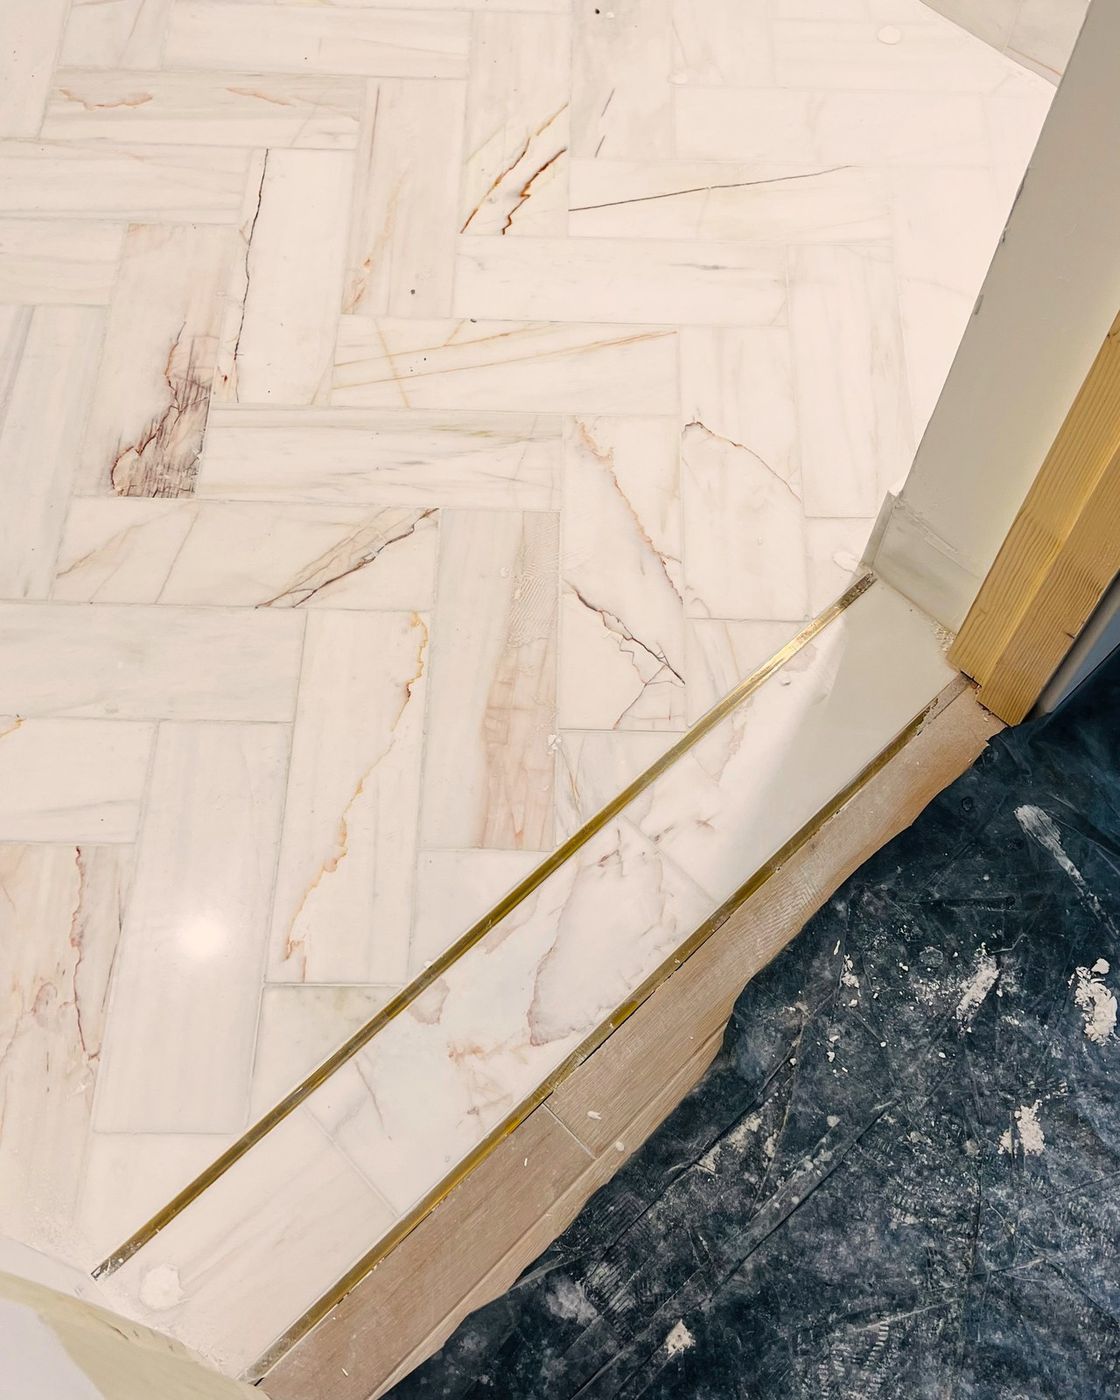
The finished macro shot shows what all of that buys: a flush warm line, oak points meeting it cleanly, marble sitting quiet on the far side. Nothing in the photograph looks difficult, which is the tell of a detail done properly.
The junction as a habit of mind
The transferable lesson is not really about brass. It is that renovations are decided at their junctions, floor to floor, tile to plaster, worktop to wall, and that junctions are only ever as good as the stage at which they were designed. Decided early, on paper, with the levels engineered to meet, a junction costs a drawing and a metal bar. Decided late, on site, with two finished floors already refusing to agree, it costs a compromise that stays visible for the life of the home.
In a Dubai renovation this matters doubly, because the material changes are frequent, marble bathrooms, timber bedrooms, stone living floors, and every doorway between them is a junction that will either be resolved or patched. Walk a finished home and look only at the thresholds, and you will know how the whole project was run. Ours is a line of brass a few centimetres wide, and it is the truest photograph of the renovation we have. The same doorway carries a second change worth reading on its own: the arch we cut into it.