A home built entirely of right angles has one register, and a single curve changes it. The arch in these photographs is one doorway in our own renovation, photographed rough in September, plastered by December, finished in the new year, and it is the smallest structural gesture in the project with the largest effect on how the home feels. Every other opening in the house is a rectangle. This one is not, and because it is not, walking through it registers as an event in a way no straight doorway ever does.
Arches carry associations, of older houses, of the Mediterranean, of the Gulf's own architectural memory, and that is part of their pull. But the working reason to add one is simpler: an arch marks a threshold as meaningful. Homes are sequences of rooms, and the openings between them are where the sequence is felt. Straighten every opening and the rooms run together; curve the right one and the home gains a hinge, a point where one part of the house hands over to another. We placed ours at exactly that kind of junction, and the photographs across the year show what it took to earn the curve.
September: the rough opening
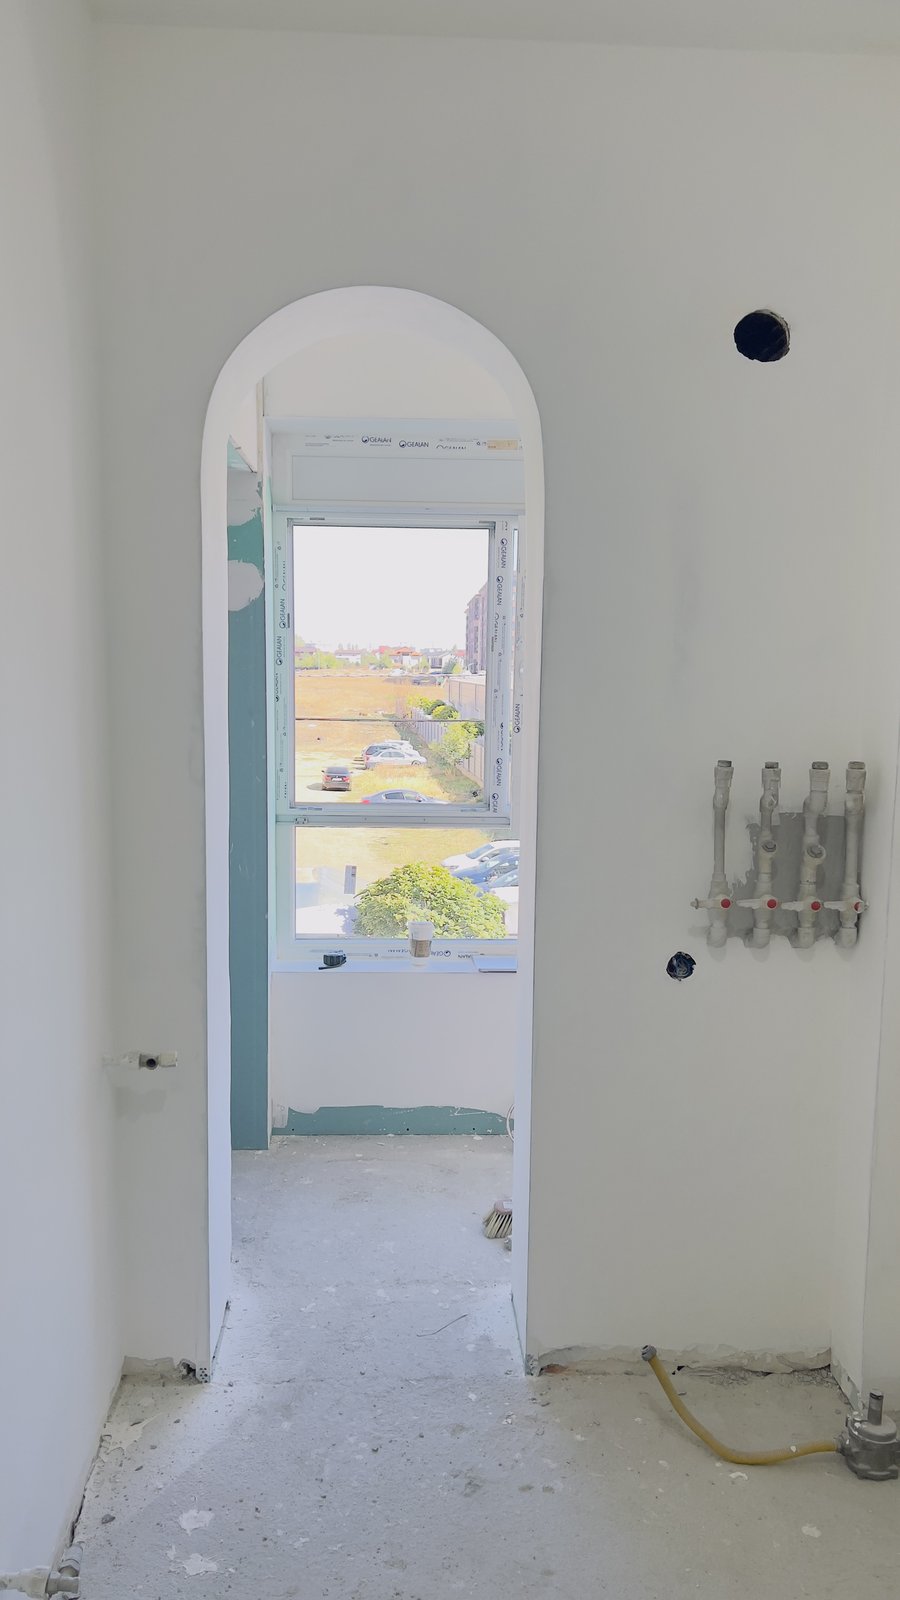
The first photograph is not beautiful. A rough opening in blockwork, the curve formed but raw, the geometry visible and nothing else. This is where the arch's success was actually decided, because an arch is unforgiving geometry. The curve must be symmetrical, sprung from the same height on both sides, and true in plan, and every error at this stage magnifies through the finishing trades. A rectangle forgives a centimetre; a curve broadcasts it. The setting out was drawn, checked, and cut once, which is the only affordable way to build a curve.
There is a practical note for anyone considering the same move in a Dubai apartment or villa: which walls can take an arch is a structural question before it is an aesthetic one. Openings in blockwork partitions are straightforward; openings in structural elements are a different conversation entirely, and the difference is invisible to the eye. Identifying which walls are which is one of the first technical steps in our fifteen-step process, precisely so that ideas like this one get tested against the structure before anyone falls in love with them.
December: plaster, and the curve becoming real
By December the arch is plastered, and the second photograph shows the moment the geometry becomes architecture. Plastering a curve is slow, skilled work, the reveal has to run fair through the arc with no flats or kinks, and raking light along a curved reveal exposes everything a flat wall hides. It is the same lesson the zellige and the slatted screen taught elsewhere in this renovation: any element built on a repeating or continuous geometry lives or dies on the discipline of its execution, and the cost of that discipline is bought at the setting-out stage, not at the end.
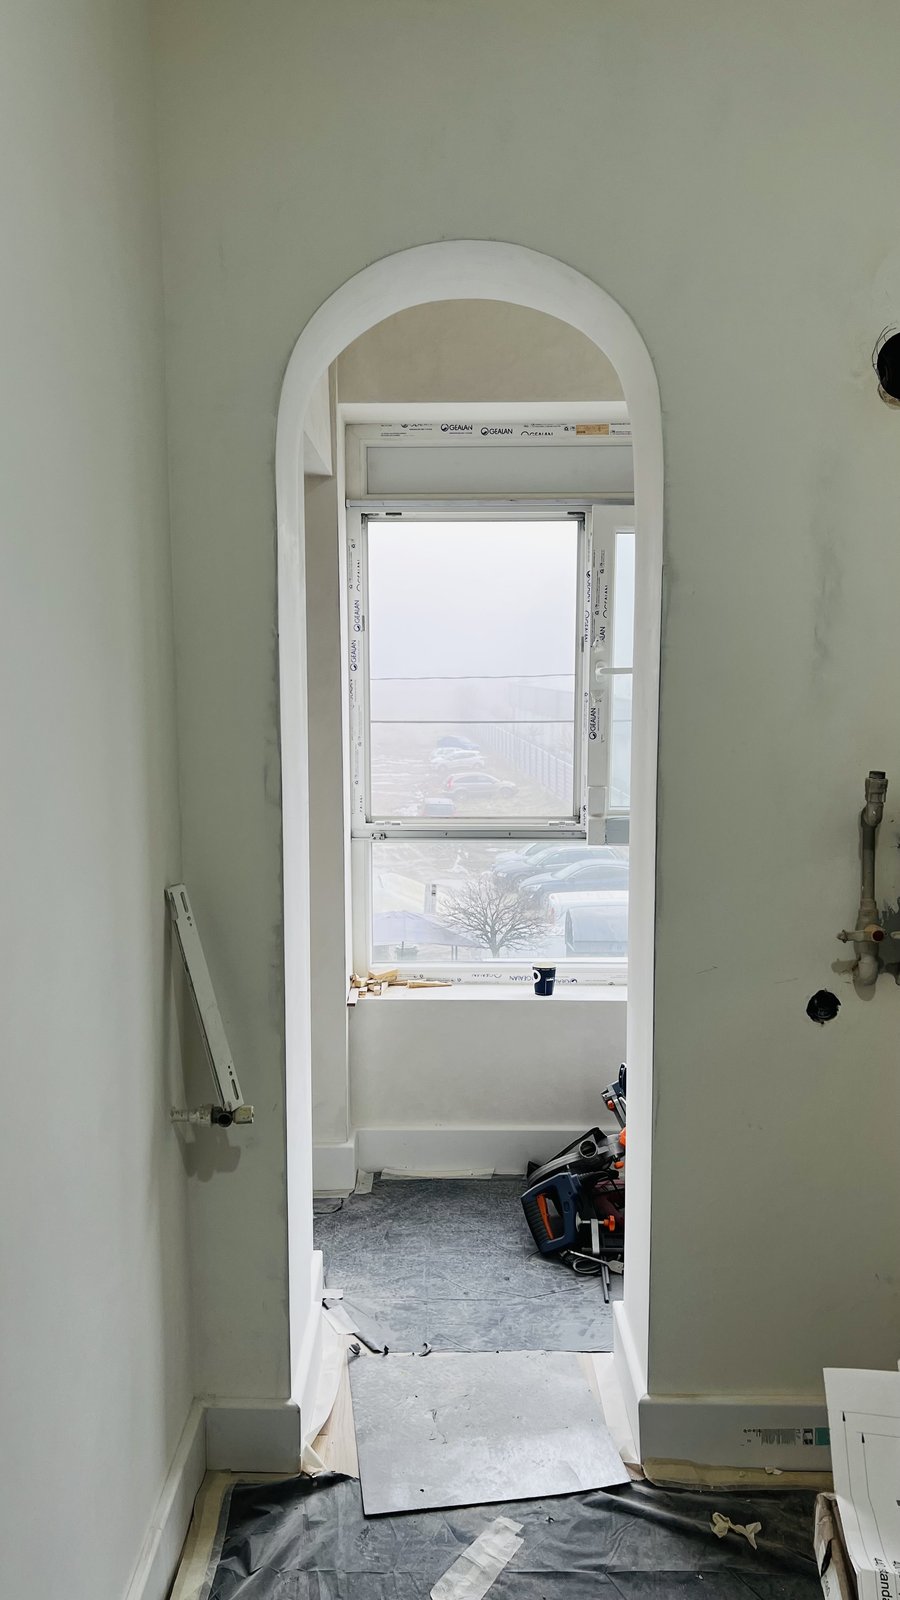
The December frame also shows the arch in its unfinished context, the herringbone floor arriving at the same doorway, the brass threshold going in beneath it. Junctions cluster. The doorway that carries the arch also carries the floor change, which is why it was worth the attention: it is the most worked few square metres in the house, and it reads as effortless precisely because none of it was. The floor meeting the doorway below the arch has its own story too, in the brass line between oak and marble.
January: finished, and what one curve does
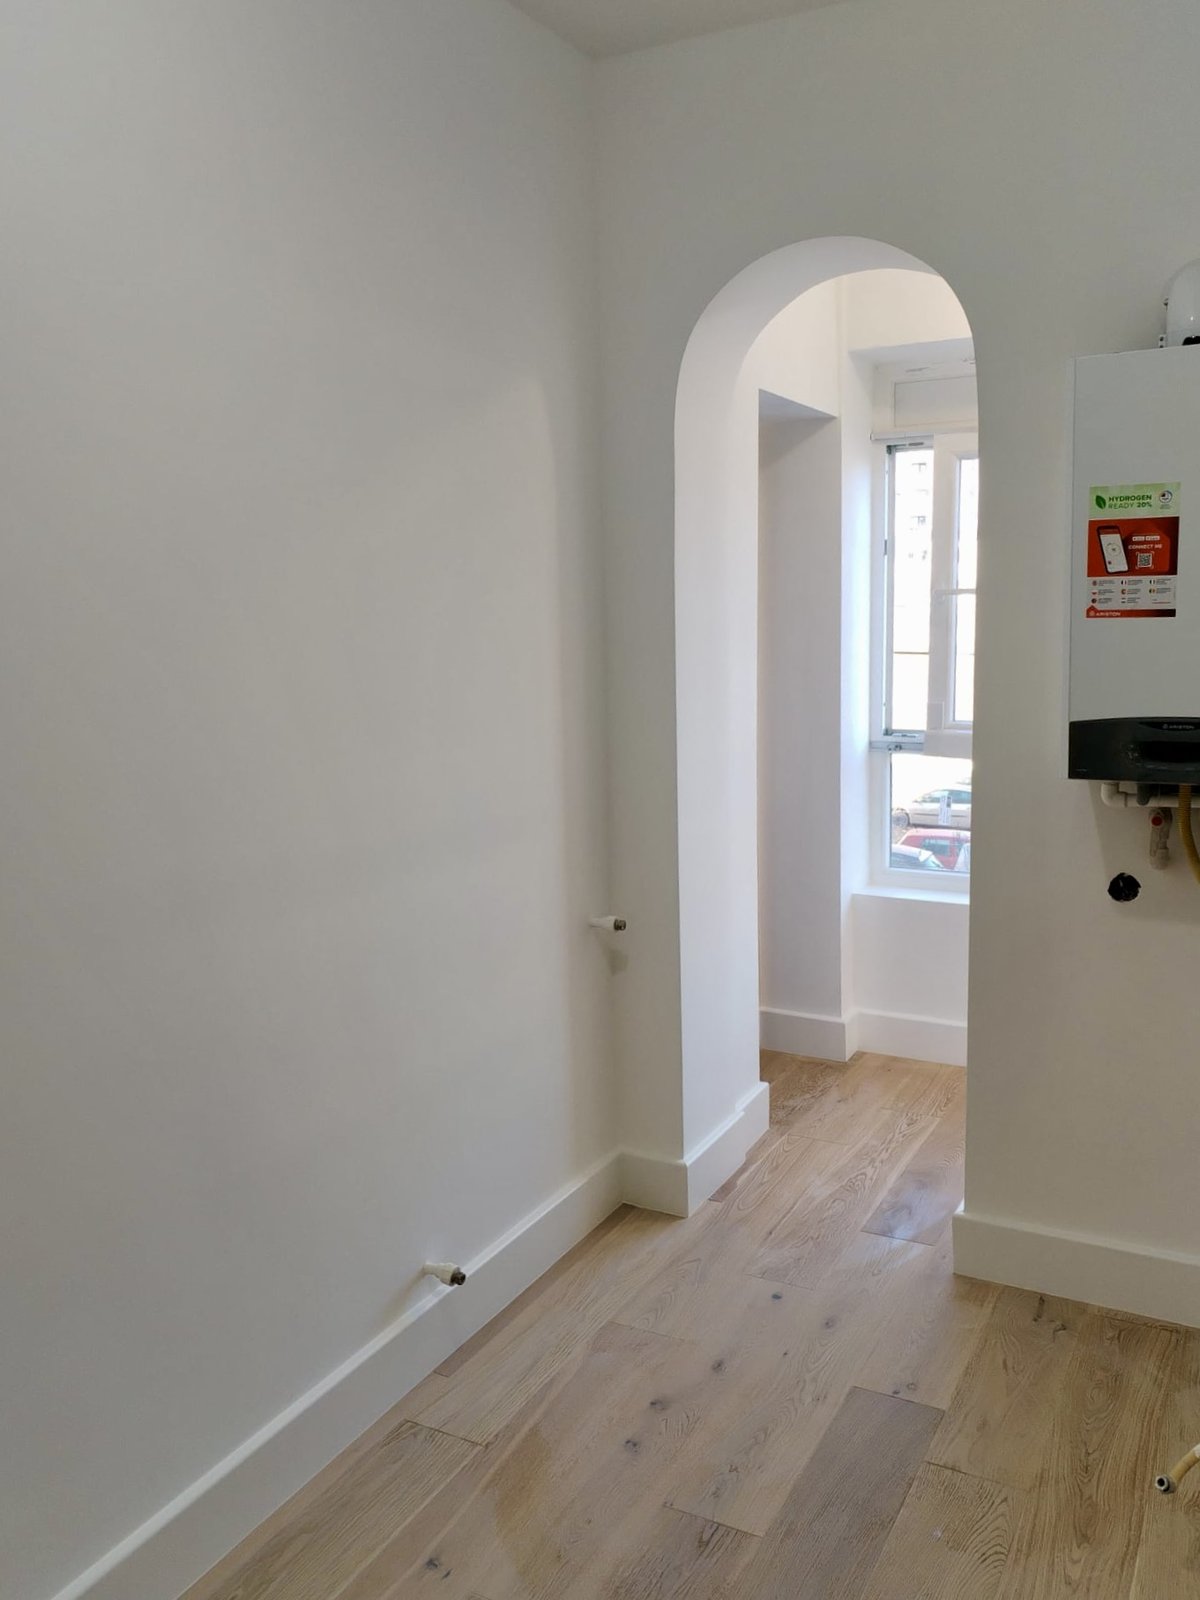
The final photograph is the arch complete, plaster painted, oak floor run through, the opening framing the room beyond the way a lens frames a view. This is the payoff of a single curve in a straight house: it composes the view through itself. A rectangular opening shows you the next room; an arch presents it. Furniture, art, and light beyond the opening all gain from being seen through the curve, which is why one well-placed arch does more for a home than a house full of applied decoration.
The restraint is the other half of the lesson. One arch is a gesture; arches everywhere are a theme, and themes date. We cut a single curve into a straight house, at the junction that deserved it, and left every other opening square. The photographs a year apart show what that one decision cost, a drawn curve, a careful cut, a patient plasterer, and what it bought, which is the doorway everyone walks through twice.