
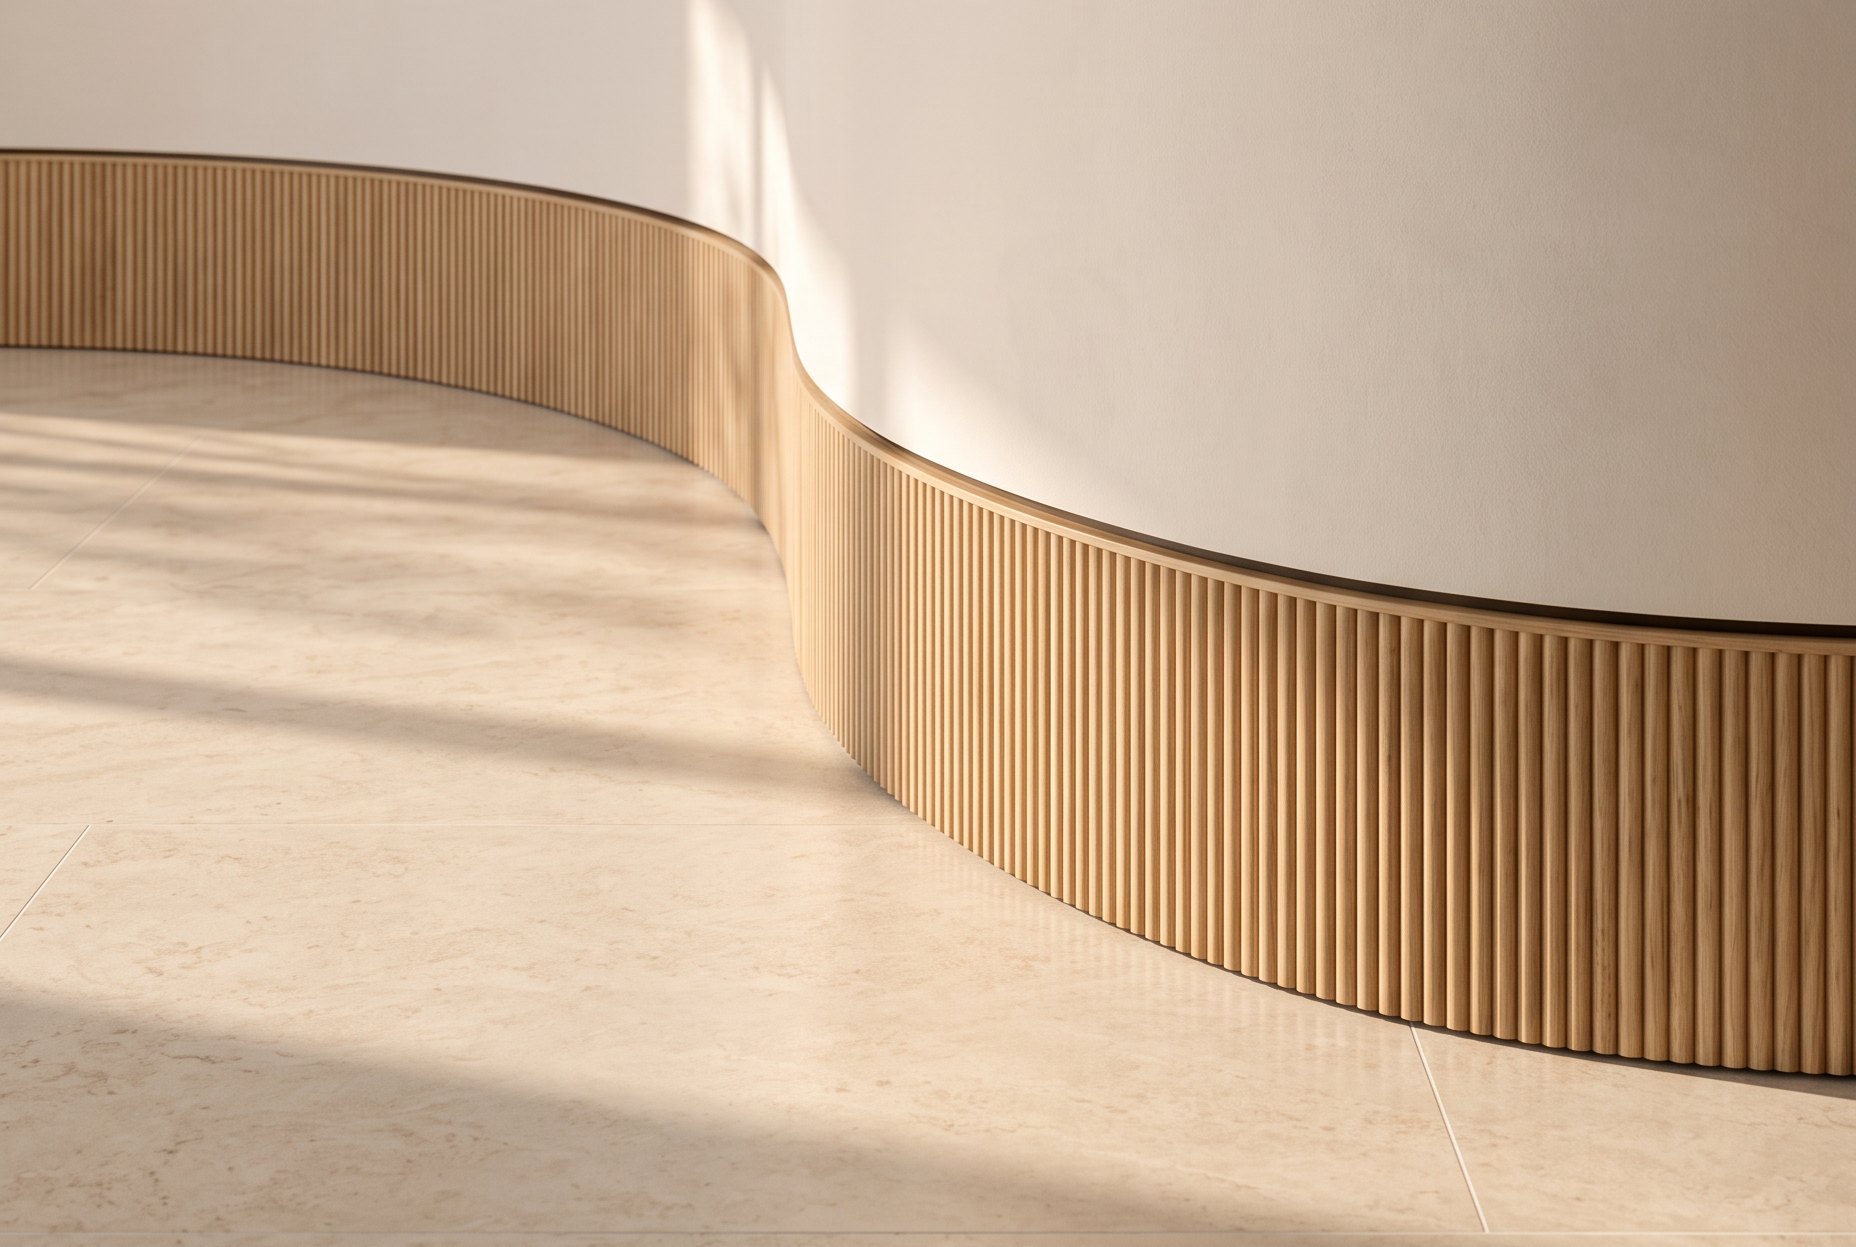
Most baseboards are chosen at the very end of a project, from whatever the contractor has in stock, and it shows. A good one is drawn at the same time as the floor and the walls, because it belongs to both of them. In the images here the light and the architecture stay close to one another, and only the detail at the foot of the wall changes, which makes it easy to see how much that narrow band does.
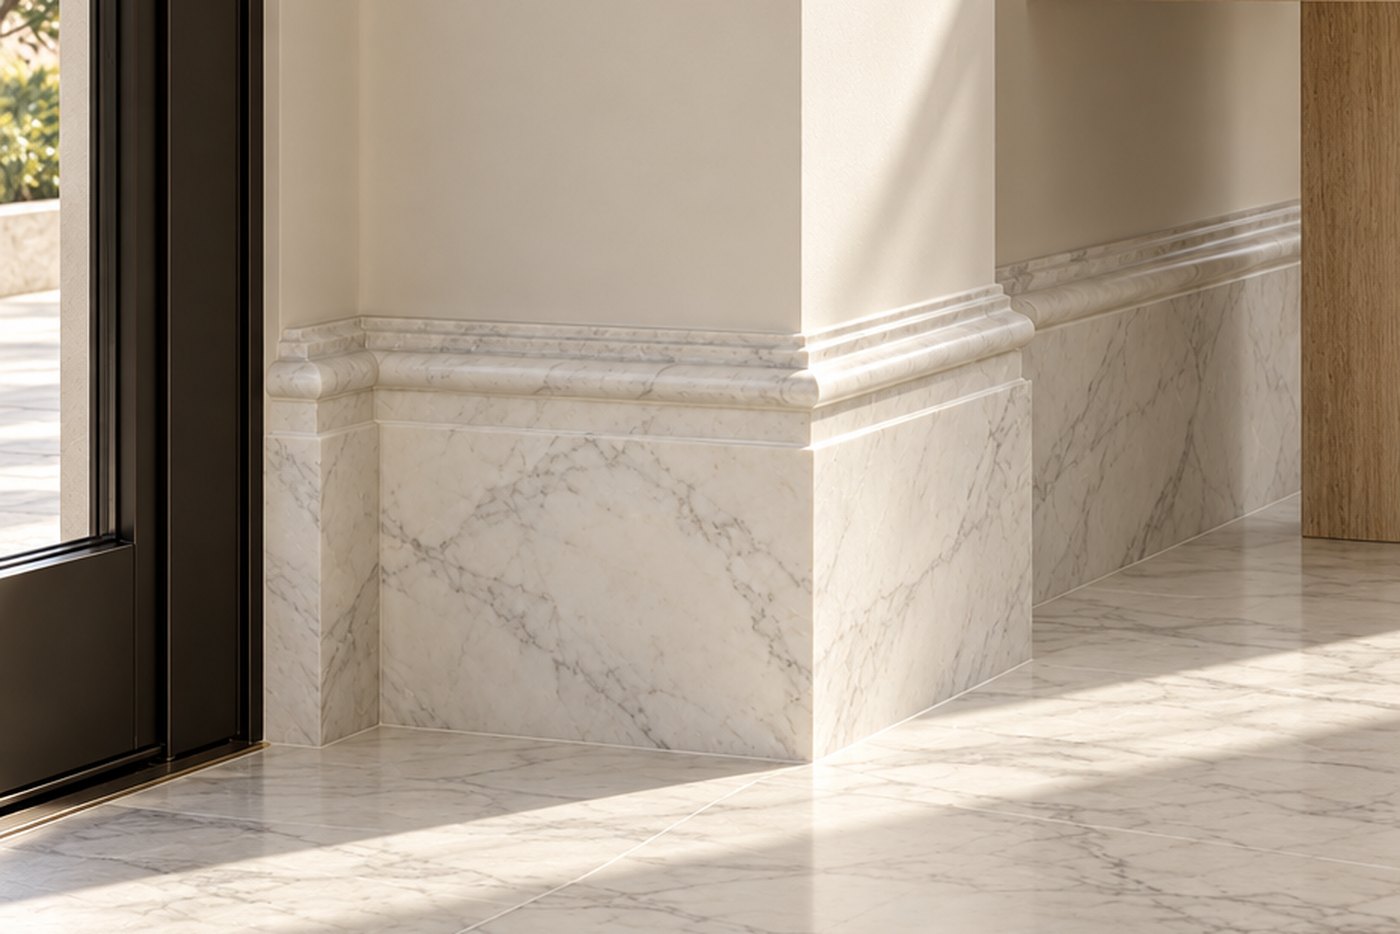
Stone plinth
A stone plinth continues the floor up the wall, so the stone and the base read as one material. In a hallway or an entrance it is also the most practical choice, because it takes the knock of a vacuum and the wet of a mop without marking. I like it taller than a standard baseboard, with a small profiled cap that catches the light along the top edge. In honed Calacatta it feels soft and calm, and in a house with high ceilings it gives the walls a proper base to stand on.
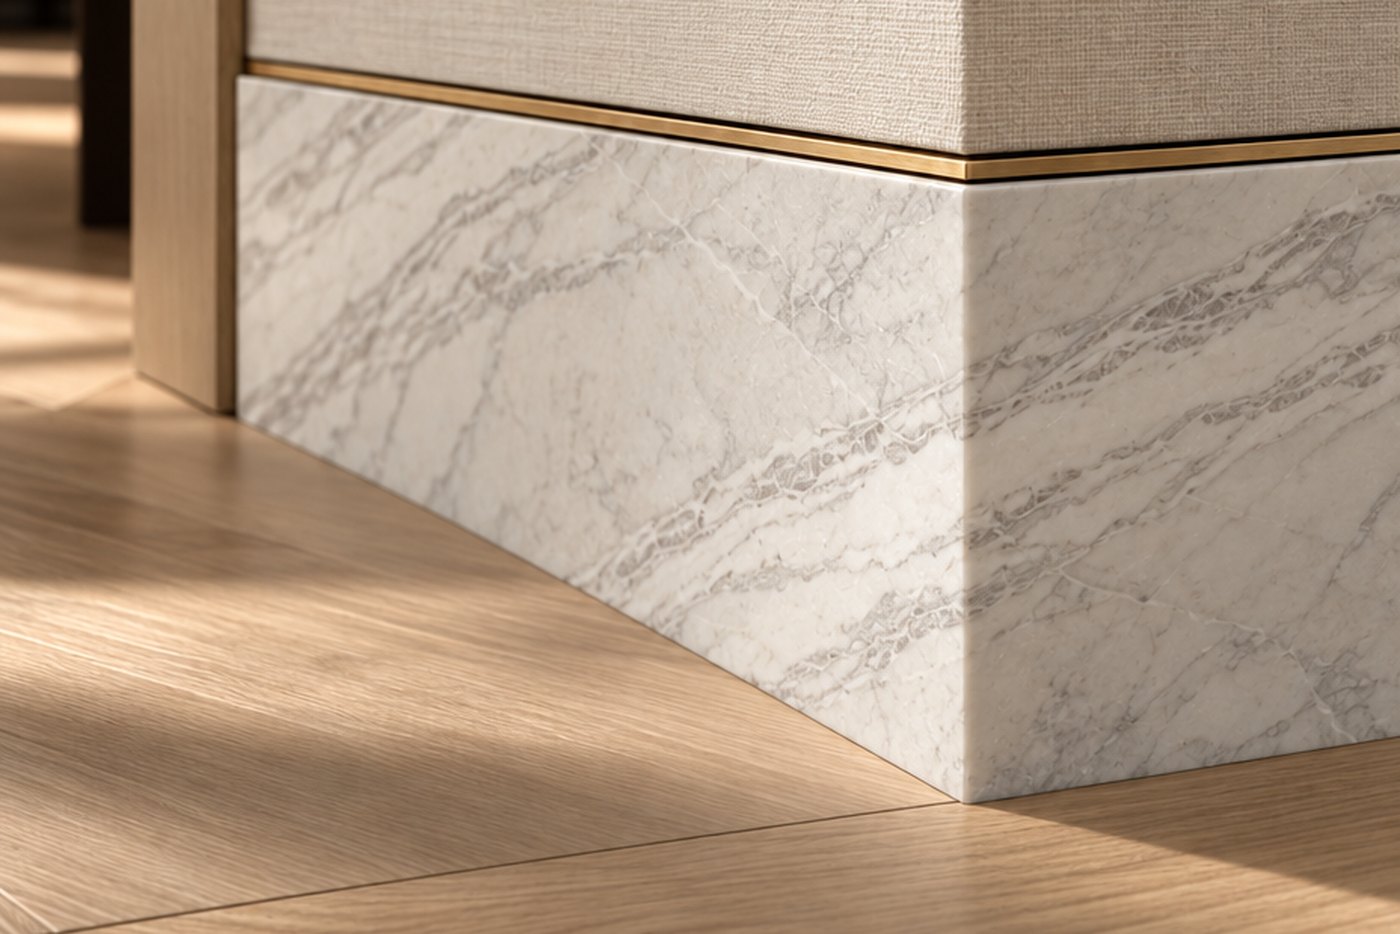
Marble with a brass inlay
When the wall is dressed in a textured covering such as linen or grasscloth, it needs a clean edge where it stops. A marble baseboard with a slim brass inlay gives it exactly that. The brass line runs the length of the room and catches the light at every turn, and the marble protects the fabric from the floor. It is a detail for a dressing room, a bedroom or a dining room, where the walls are meant to be looked at.
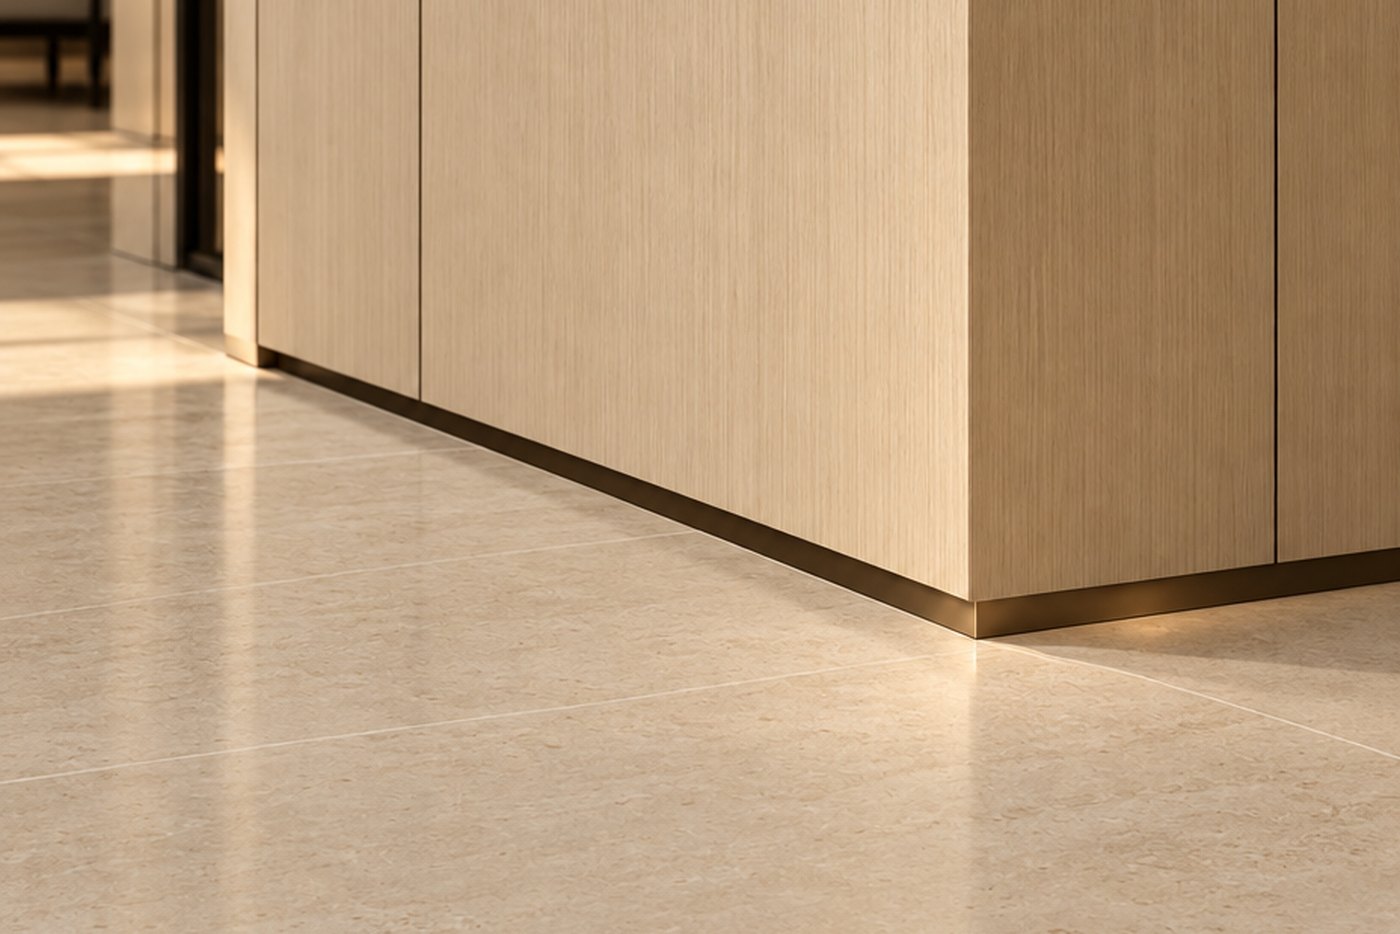
Shadow gap
A shadow gap is a baseboard you do not see. The wall stops a few millimetres above the floor and a recessed reveal runs along its foot, so the panels or the plaster appear to float above the stone. It is the most architectural of the four and the most demanding to build, because the floor has to be level, the profile has to be set before the plaster, and every corner has to be resolved on the drawings first. In a minimal interior it is the detail that makes the walls look precise.
Panelled base
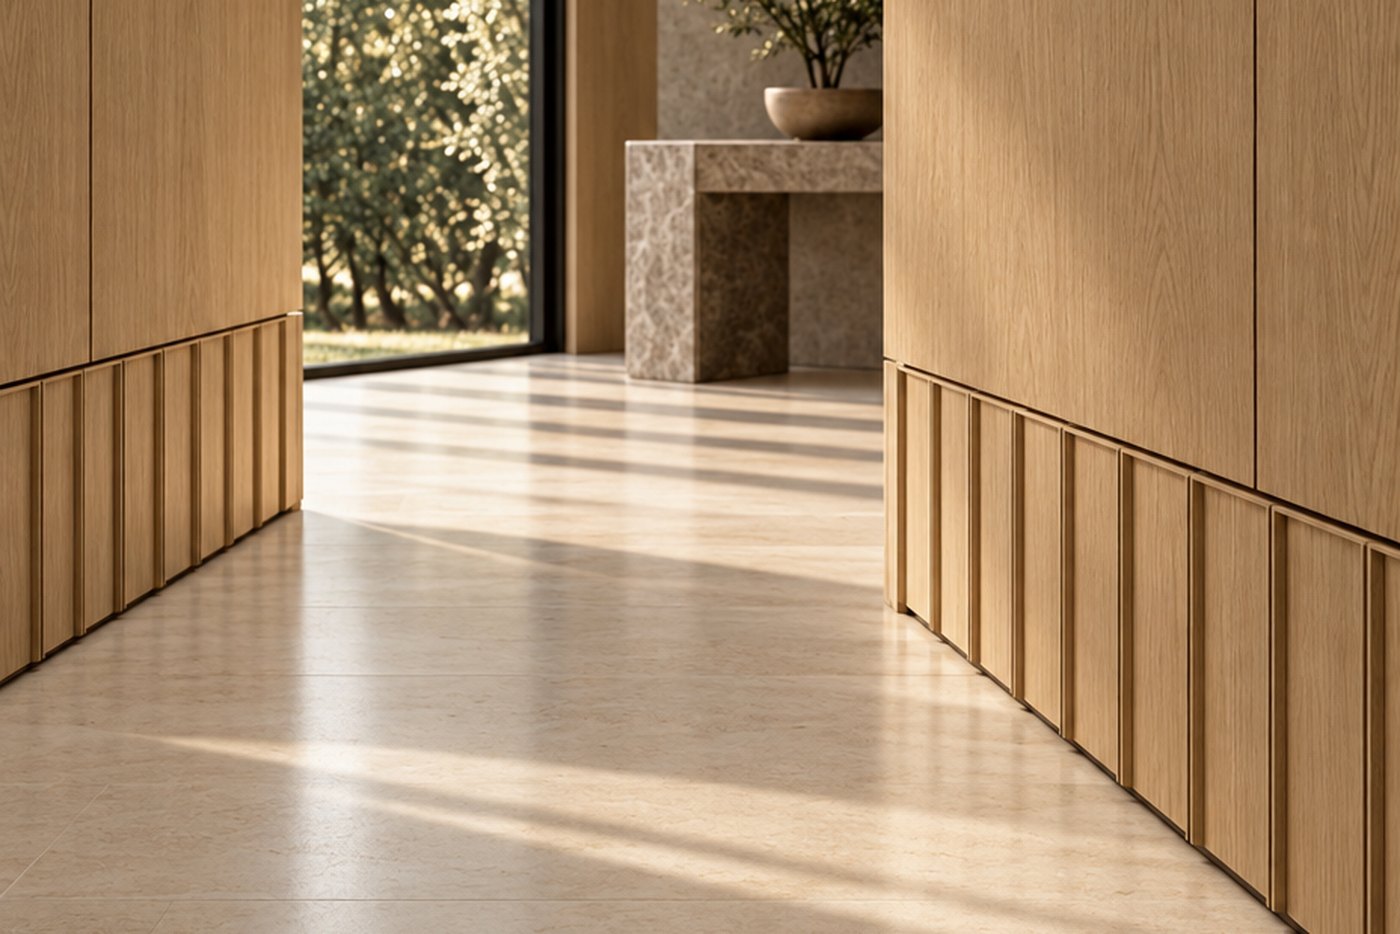
When a wall is clad in timber, the cleanest answer is often to let the cladding carry on down into a panelled base. The joinery then reads as one piece from the floor to the ceiling, and the baseboard becomes part of the joinery itself. In oak it brings warmth to a long corridor, and it suits a house where the joinery already leads, with panelled doors, built in storage and a library wall.
Height, finish and the floor
A baseboard should relate to the height of the room. In a standard apartment I keep it simple and in proportion, while a villa with tall ceilings can carry a much taller plinth. Painted baseboards look best in the same colour as the wall, so the line reads as architecture, and stone or timber ones look best when they match or continue the floor. Whatever the material, the corners deserve the most care, because that is where a baseboard is noticed.
How I decide
I start from the floor. A stone floor leads me to a stone plinth or a shadow gap, a timber floor to timber or a painted base, and a wall finish with texture to a cleaner edge such as marble and brass. Then I look at how the room will be used, because an entrance asks for something stronger than a bedroom. The right baseboard is the one that makes the wall and the floor look as though they were designed together.
The images in this article are design visualisations by Studio Sakaia.