
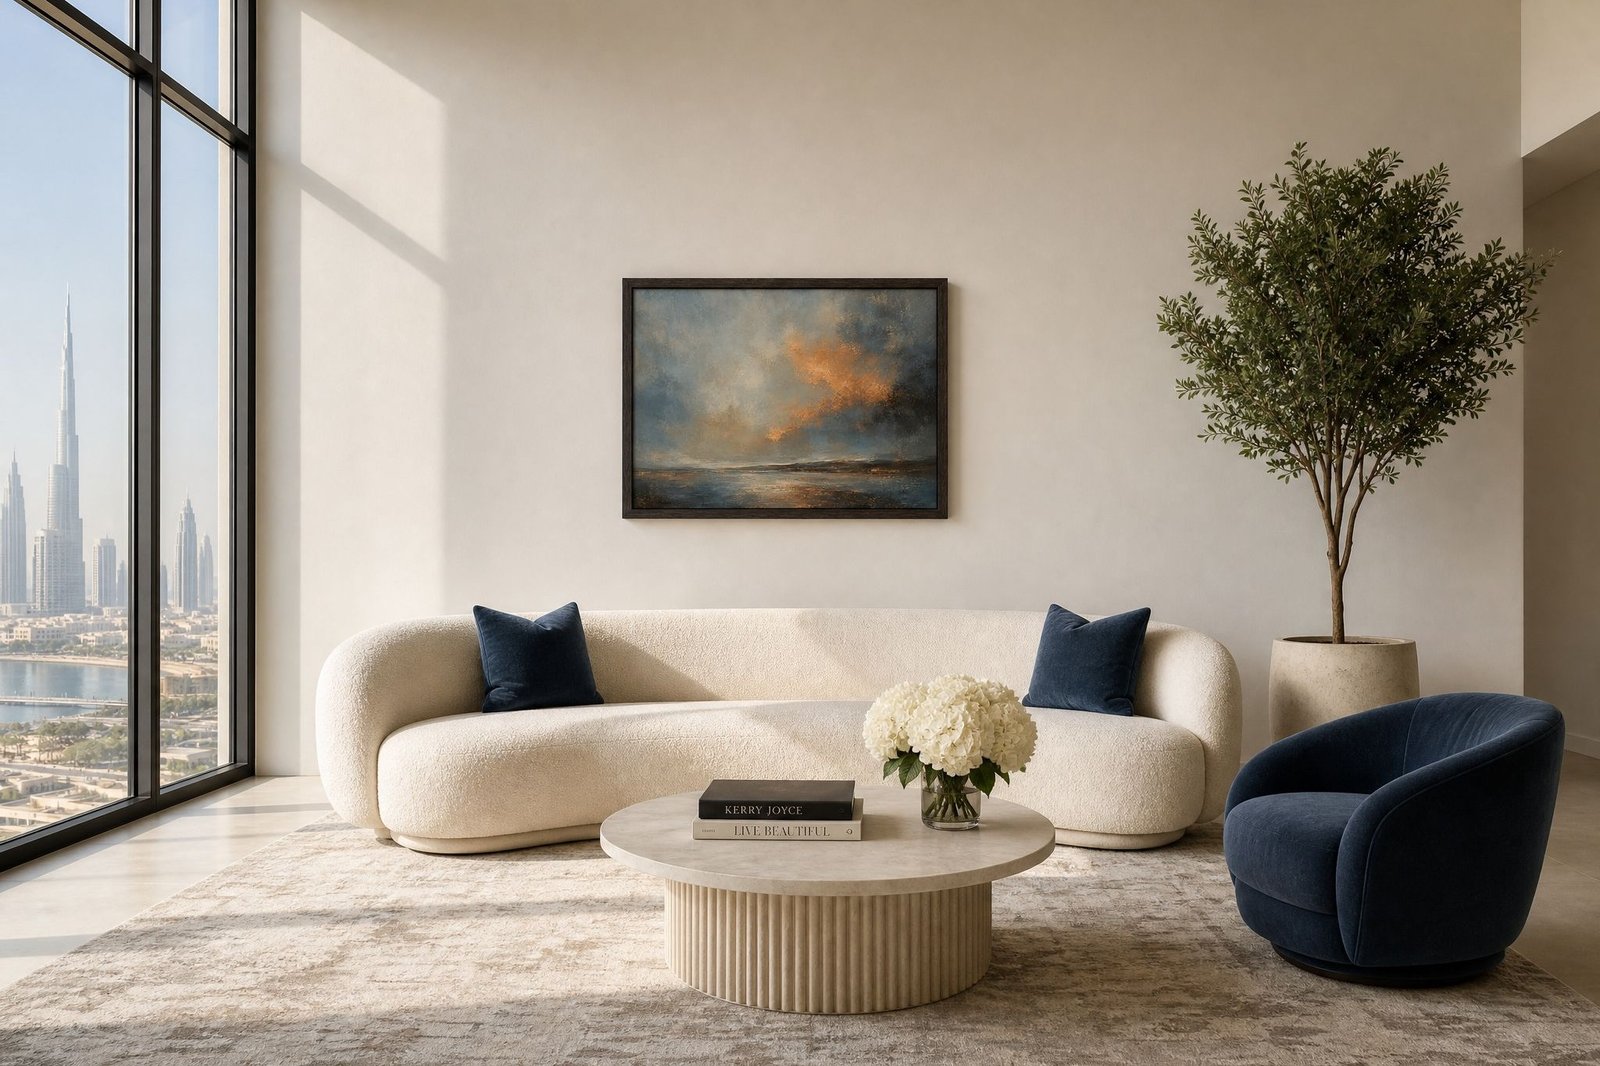
Layout is the quiet part of design, and for me it's the most powerful one. The same furniture can make two completely different rooms, and the difference is almost always in how the pieces are placed and how they talk to each other. So here's how I think about placing furniture, and a few habits I follow in nearly every project.
Start with what the room is for
Before anything gets placed, I decide what the seating is actually doing. In most living rooms, it's one of two things: a conversation grouping, where seats face each other and the room is built for people, or a media grouping, where everything orients toward a screen. Both are legitimate, and I like to pick one honestly rather than split the difference. A room that half-faces the television and half-faces itself ends up doing neither well.
The sofa question
I love an open layout, so my main sofa usually floats rather than sitting against a wall. But a floating sofa has one requirement, and it sits behind it: the wall at the sofa's back needs something going on. In an open plan, that's often the kitchen or the dining area, and then the sofa becomes the edge between two zones, which is exactly the job I want it doing. When there's no kitchen or dining behind it, I dress that wall properly, a credenza, artwork above it, some styling. What I try to avoid is a floating sofa with a bare wall and empty floor behind it, because then the sofa reads as if it's waiting for the room to be finished. Give the space behind it a life, and the floated look reads exactly as intended.
One pairing habit I've kept for years: when there are two sofas, I like one with visible legs and one that sits fully to the floor. Two leggy sofas make the room feel like it's on tiptoe, two grounded ones make it heavy. One of each, and the grouping balances itself.
Don't push everything to the walls
The most common layout instinct is to line every piece against the walls and leave a big empty middle. It feels spacious in theory, and in practice it feels like a waiting room. I bring the seating in, closer together than most people dare, so that two people can talk without raising their voices. The rug helps here: front legs of every piece on the rug, and suddenly the group holds together as one thing.
Leave real paths
People need to move through the room without turning sideways. I keep the main walking routes clear, roughly a meter wide where the room's traffic actually flows, and I walk the plan mentally: how do I enter, how do I reach the sofa, do I have to circle the whole arrangement to sit down? If the answer to that last one is yes, something moves.
The details that finish it
The coffee table sits about 45 centimeters from the sofa. Above a sofa that's against the wall, I like art that acts as the focal point of that wall, sized around two thirds of the sofa's width. An empty corner almost always gets a plant, a real one, with some height to it, because corners are where rooms go quiet in the wrong way. And a pair of small ottomans is one of my favourite tools in any layout, they tuck away, they move where the people go, and they solve the guest problem without another armchair.
The test
When the layout is done, I sit in every seat. Each one should see something worth looking at, reach a surface for a glass, and feel part of the group. If a chair fails that test, it's furniture, but it isn't yet a place to sit. The difference between those two things is the whole craft.