
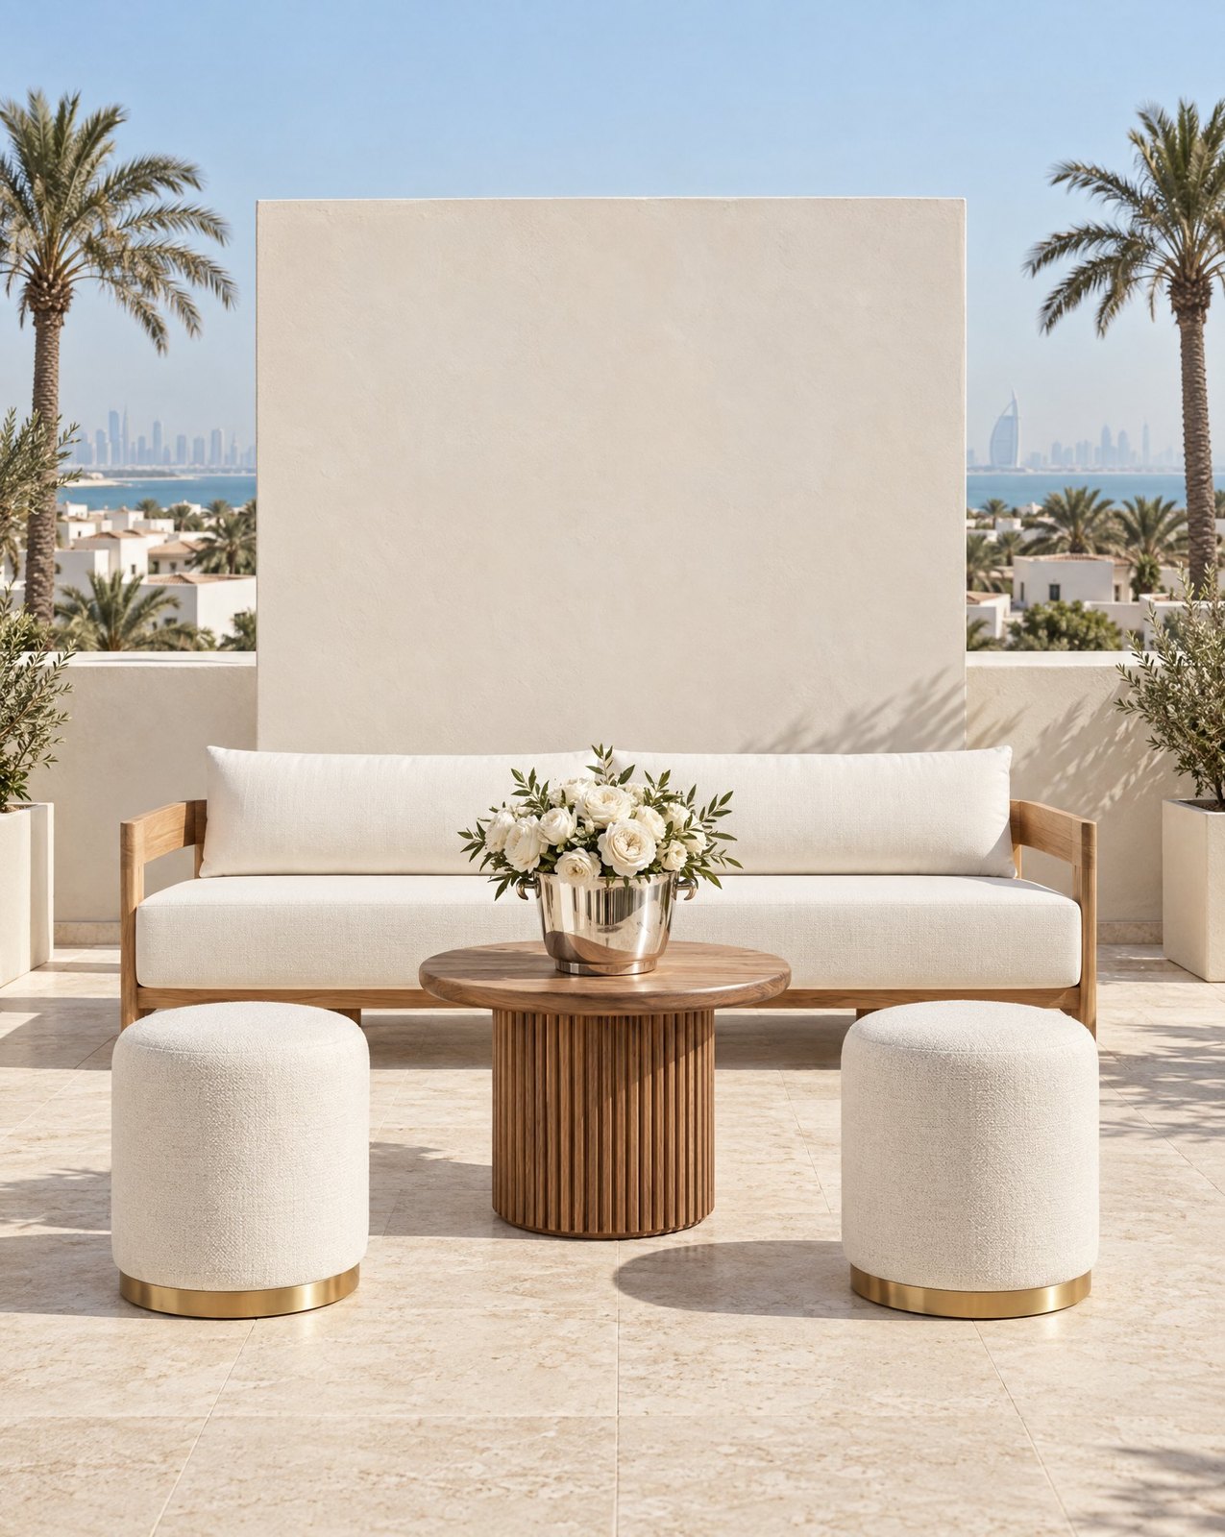
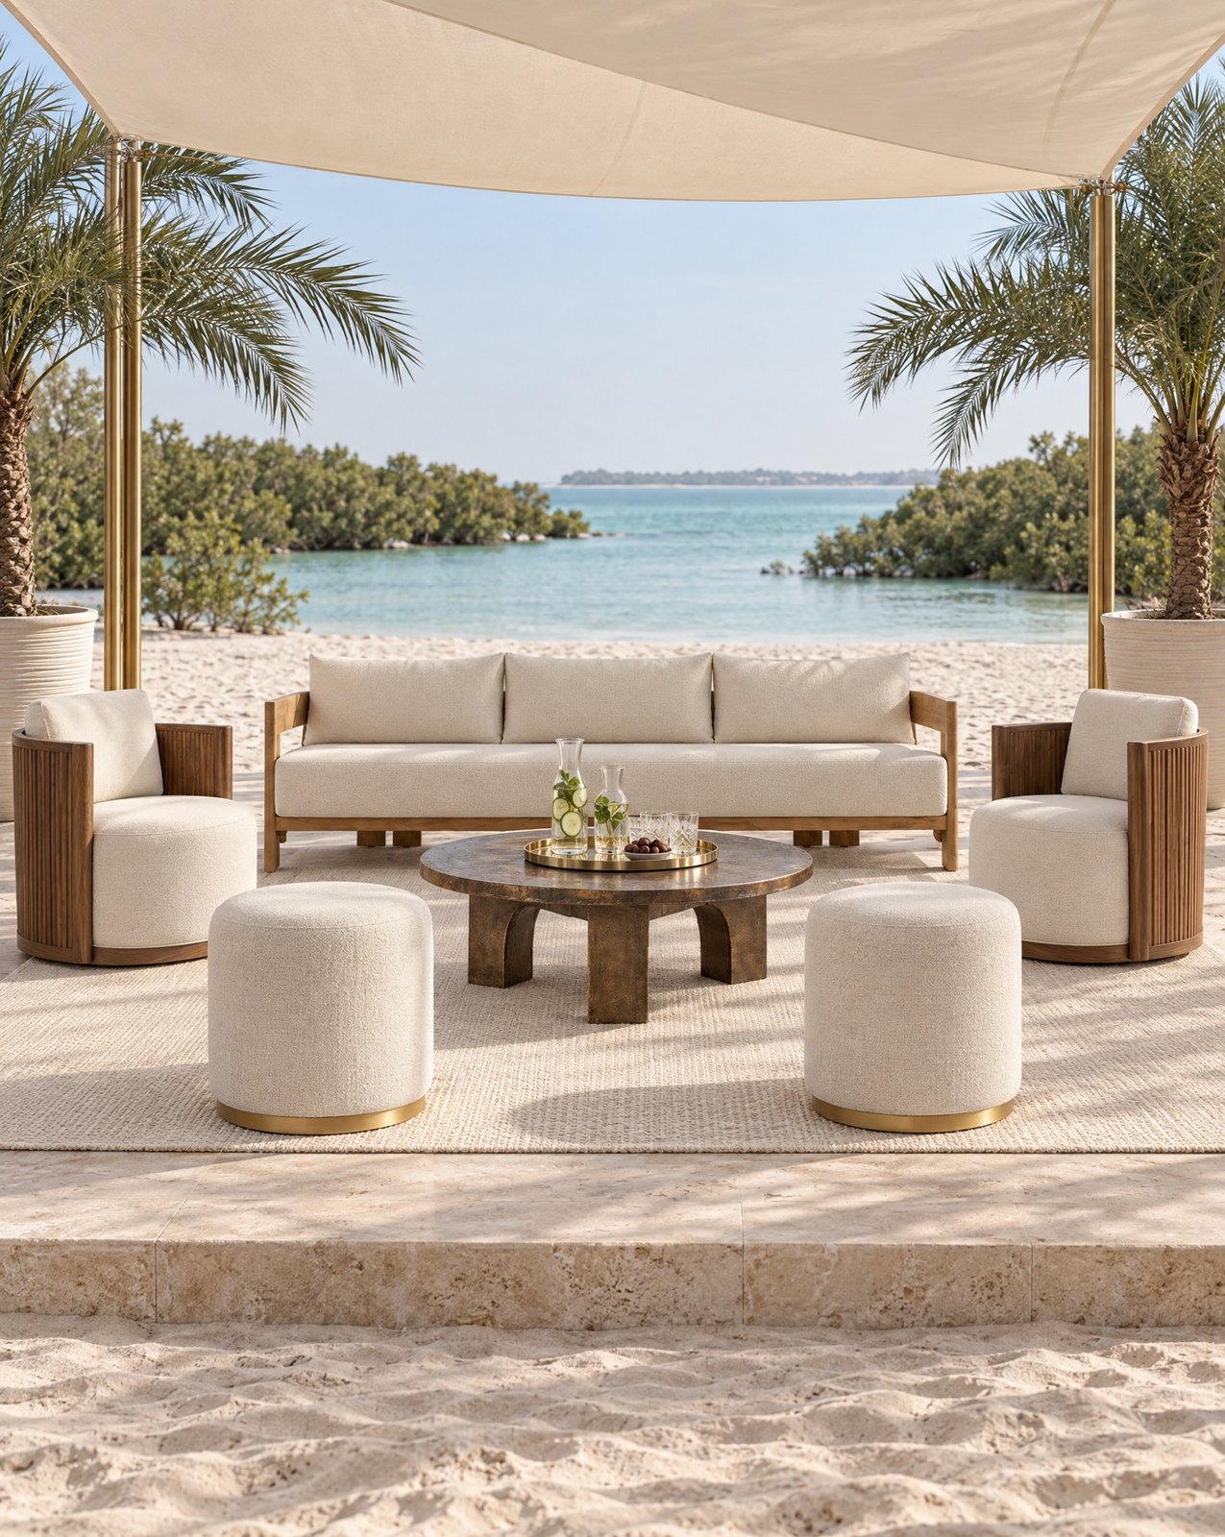
An event lasts an evening or a weekend, yet the spaces inside it carry most of what people take home. The lounge where they talk, the table where they eat, the bar they gather around once the light drops. Those are interiors, and we design them the same way we design a home, in five stages. Agencies and planners bring us in for one of them or for all five.
Concept
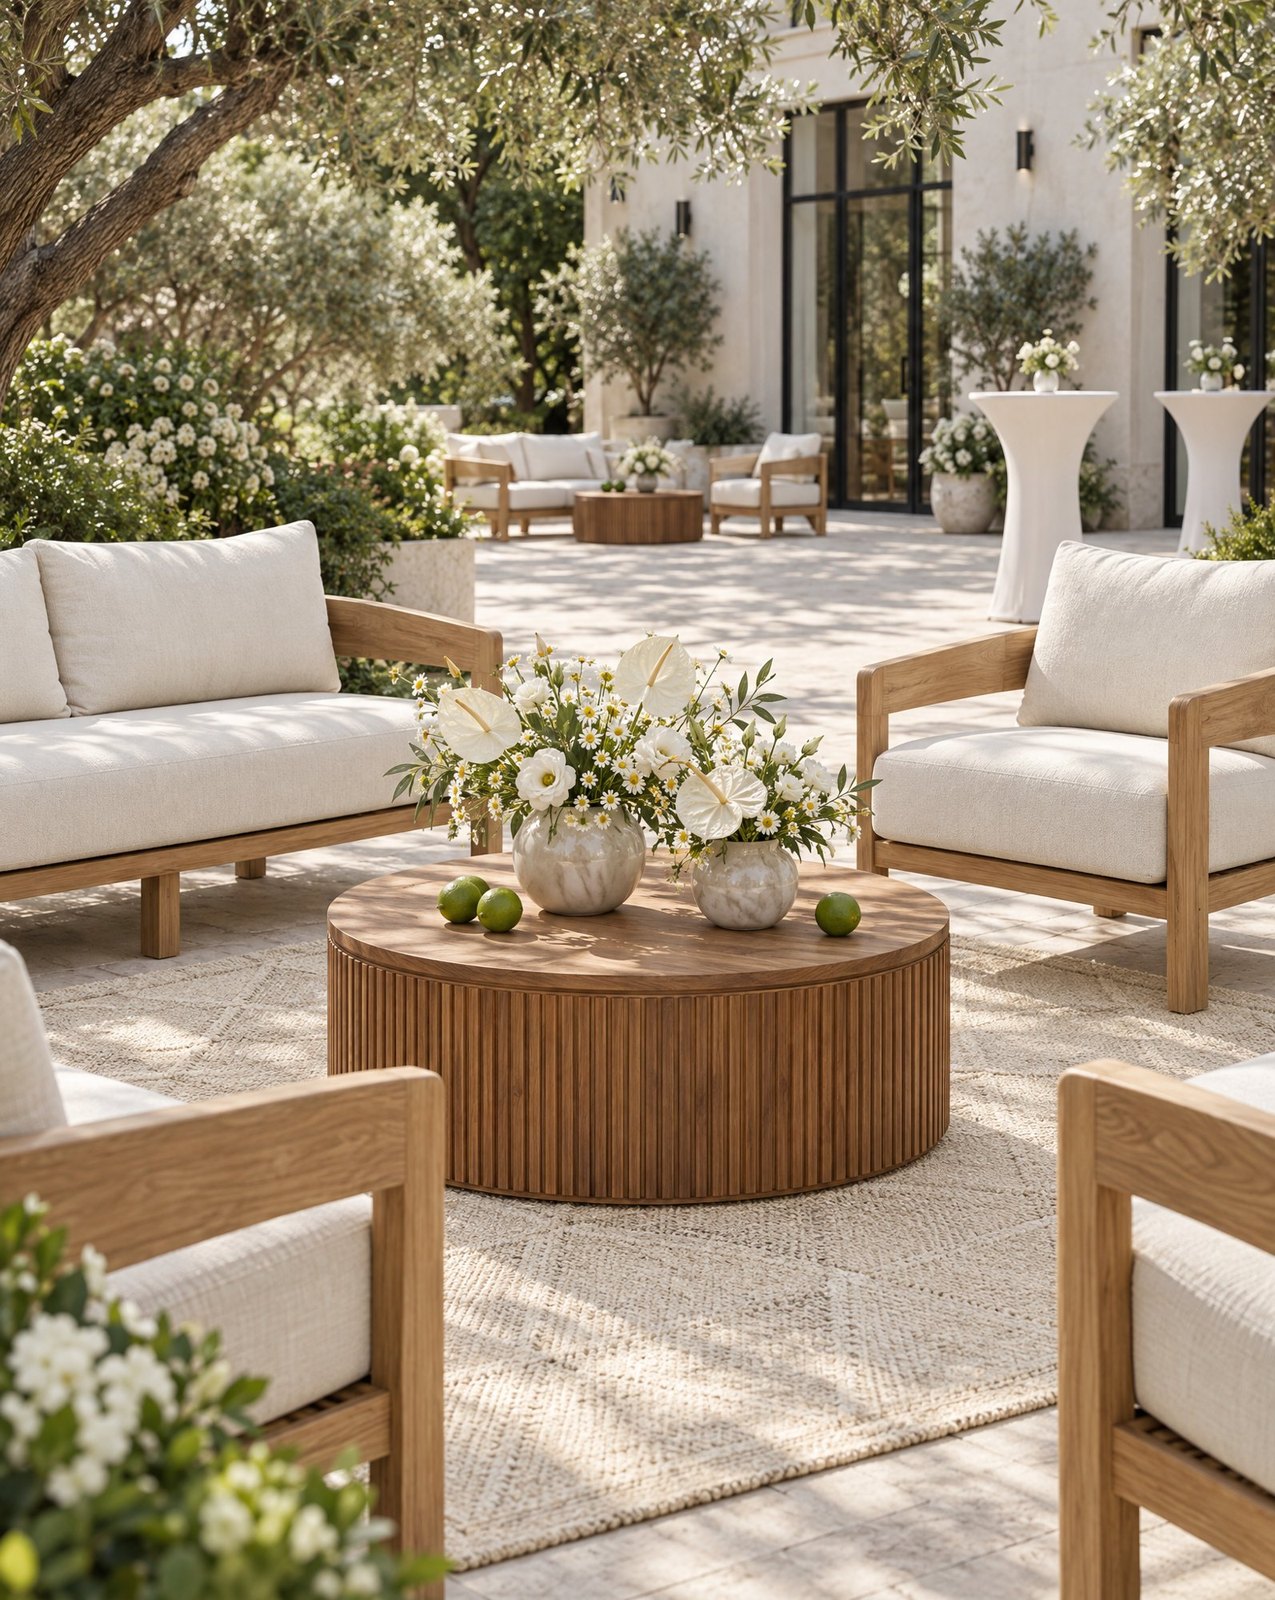
Every space starts from the brief: who is coming, how long they stay, what the evening should feel like. We turn that into a layout and a mood, deciding where people arrive, where they settle and where they gather. A garden wedding asks for low lounges that invite guests to stay; a wellness morning by the water asks for calm and plenty of air between pieces.
Drawings
Our drawings are concept drawings: plans and elevations that fix proportions, clearances and the position of every piece. Most production teams work with a CAD drafter, who builds the technical set from them. That keeps the design intent intact all the way to the build.
Visualisations
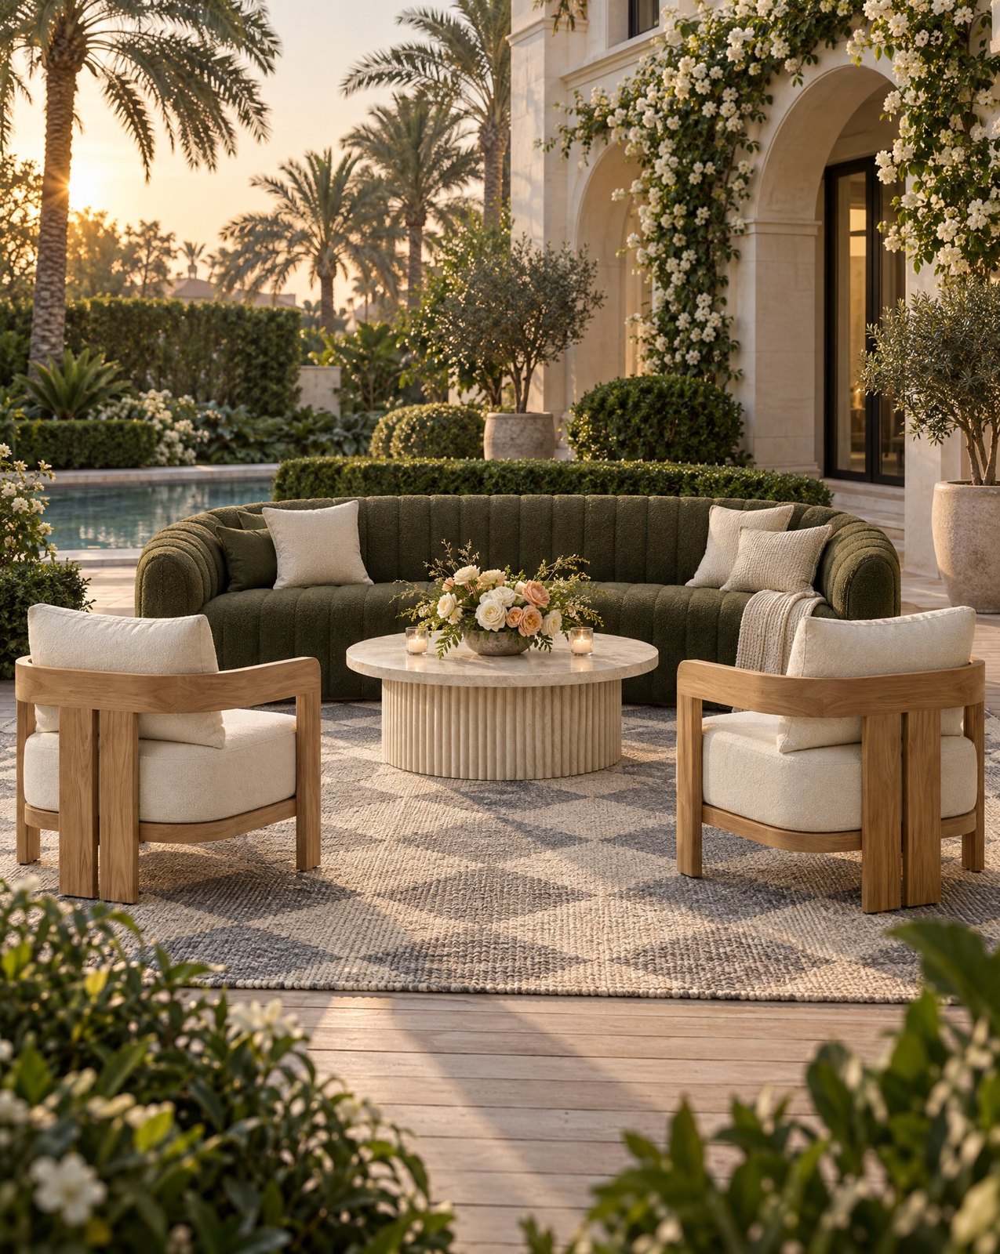
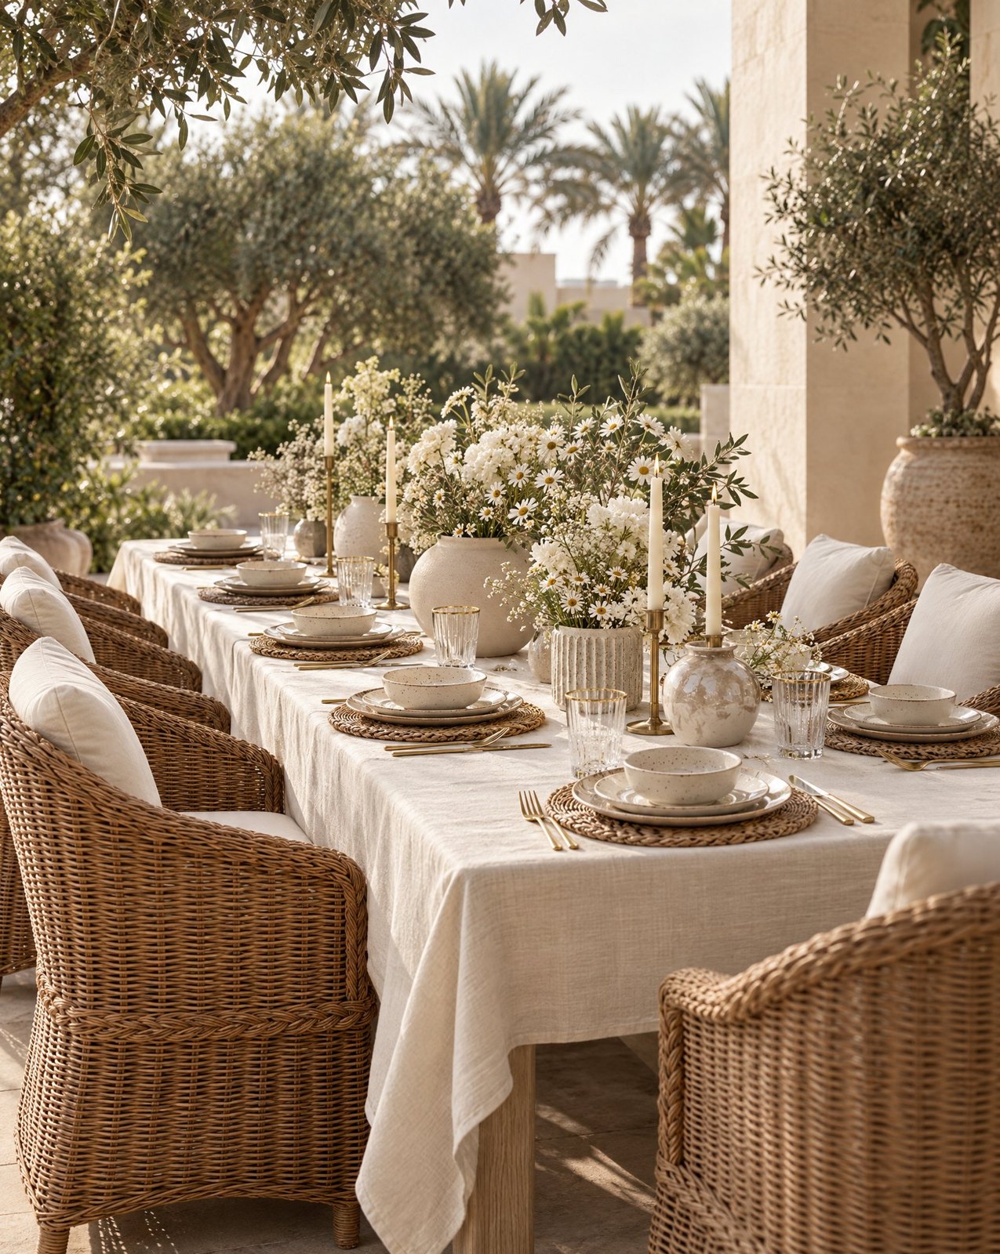
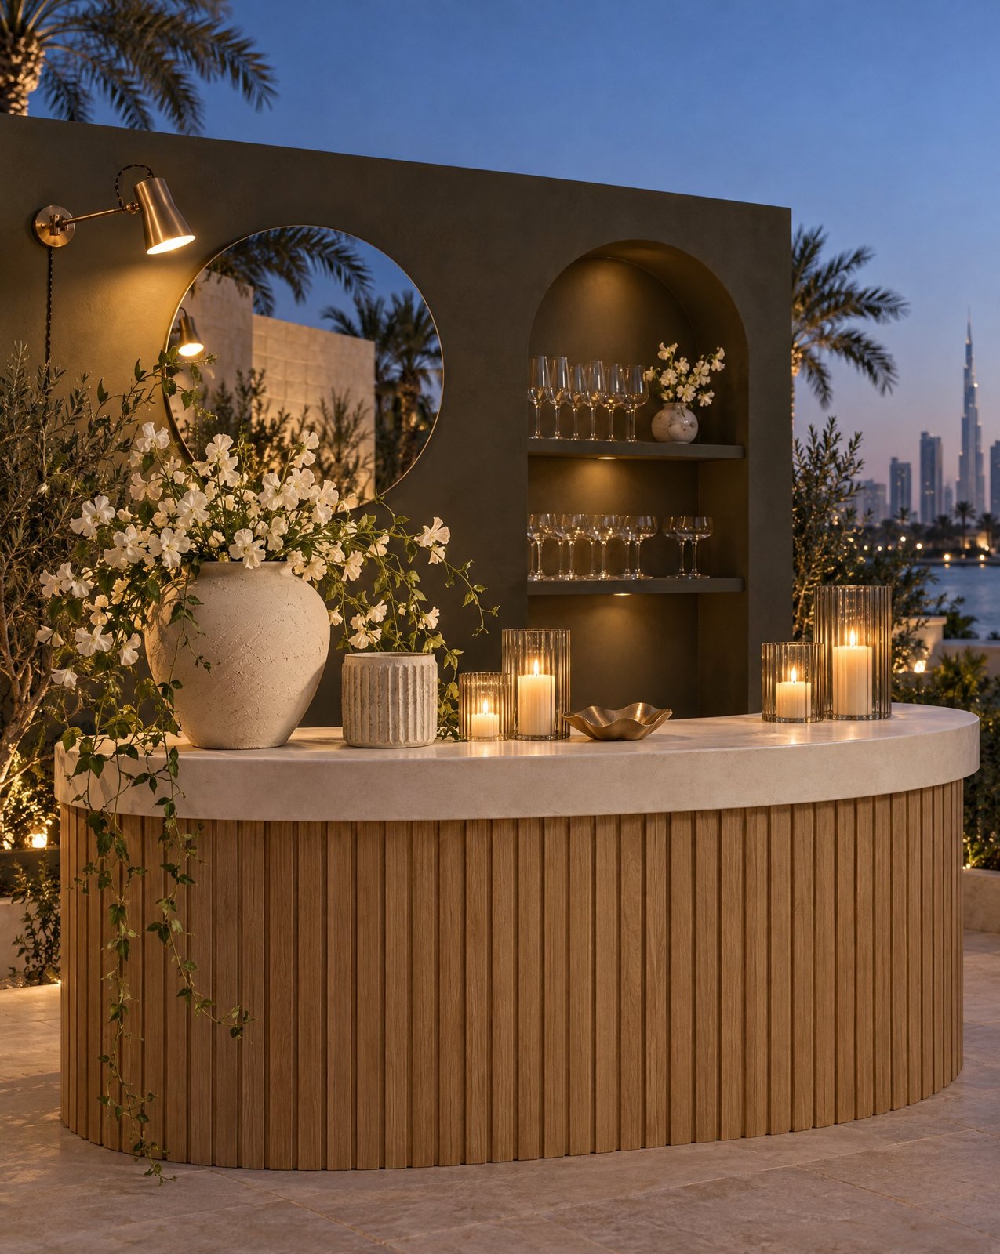
Before anything is ordered, we render the finished space. The client sees the lounge at dusk, the table fully laid, the bar lit, and agrees it as a picture. Changes happen here, on screen, while they still cost nothing but a revision.
Sourcing
Furniture, lighting and accessories come from our own collection and our trade suppliers. Joinery and upholstery go through our network of makers, or through yours if you already work with one. Everything is specified against the visualisation, so what arrives on site matches what was approved.
Implementation
We deliver, install and style. The last pass happens on the day: cushions set, tables dressed, lighting checked as the sun goes down. Your team runs the event; the spaces are ready when the doors open.
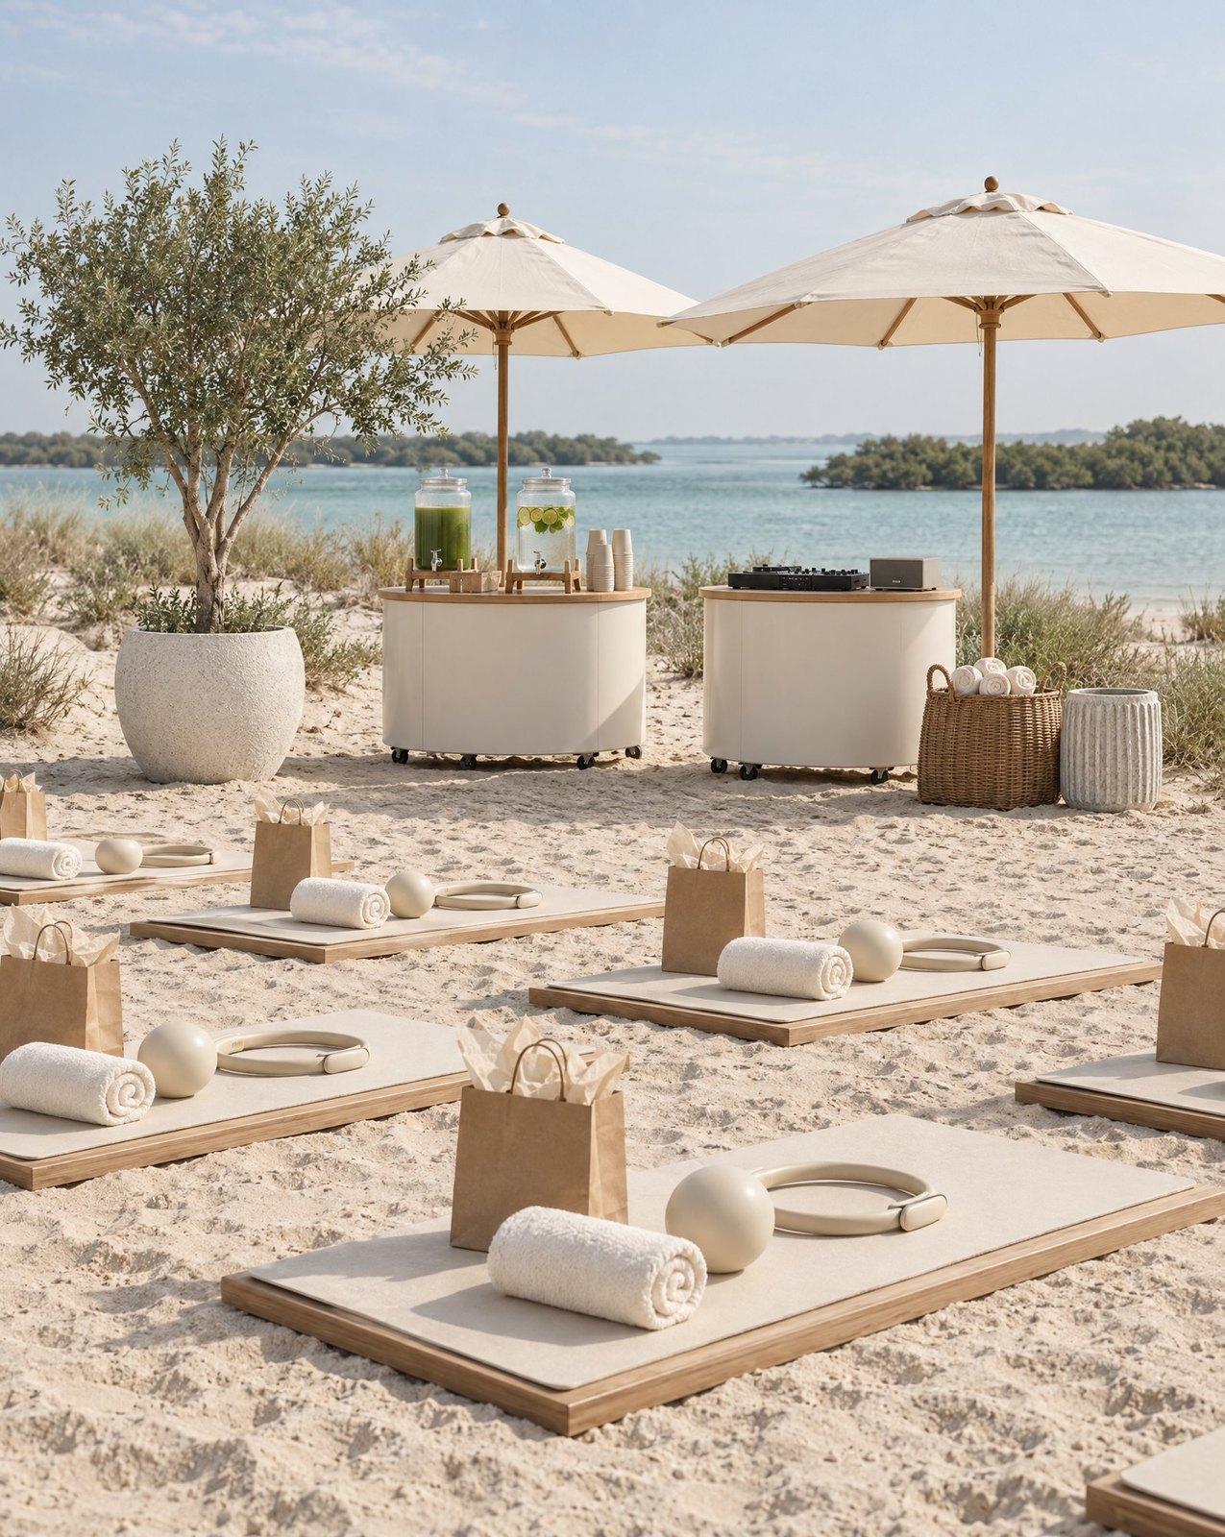
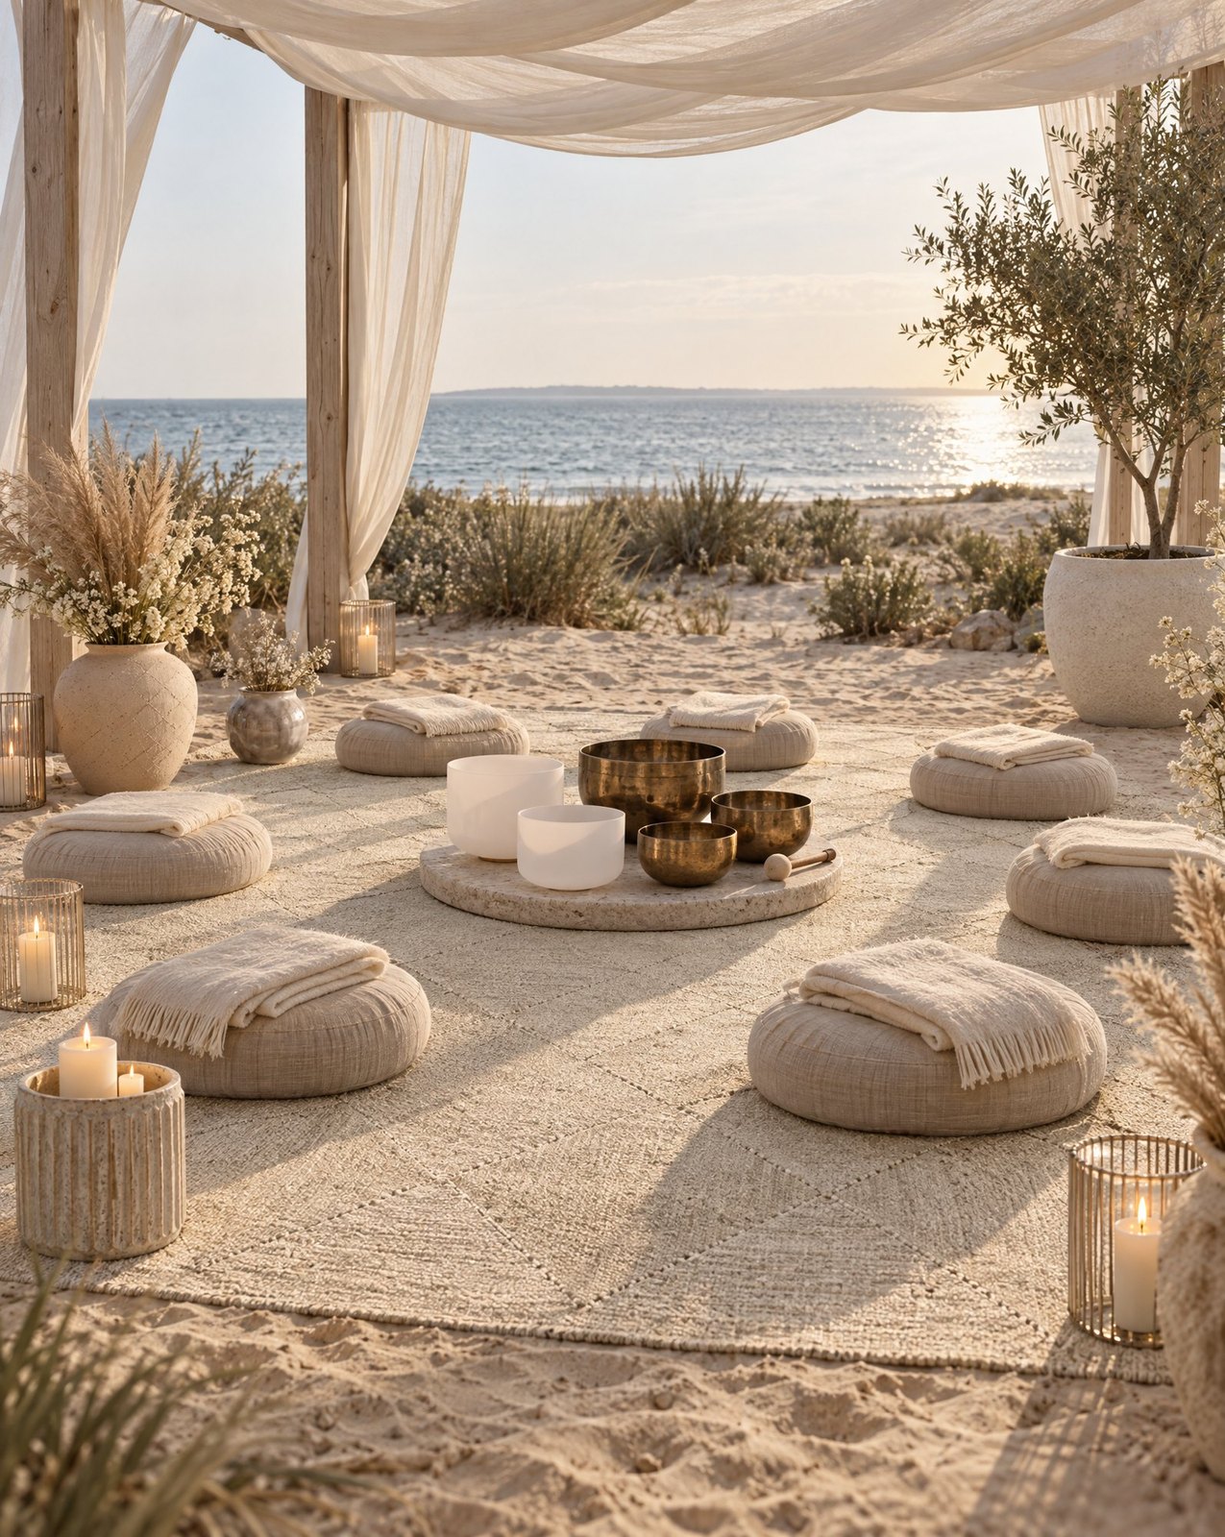
Whether it is a rooftop reception, a garden wedding or a wellness festival by the sea, the method stays the same. If you are producing an event and want the spaces inside it designed, we would love to hear about it.
The images in this piece are design visualisations created by Studio Sakaia to show our approach to event interiors.