
Listing styling is a one-week service for sellers and the brokers representing them, run ahead of a property going on the market. It is built for the stretch before Dubai's September viewing season, when the number of buyers walking through a listing each week climbs fast and the properties that photograph and show well move through that traffic quickest. A seller weighing whether to invest in styling before listing, or a broker advising a client on the same question, is the audience this service is built for. The work is scoped and timed to a fixed week, and it is fully reversible: nothing about the property changes permanently, only how it presents while it is on the market.
What it includes
A styling project starts with a furnishing plan matched to the buyer profile the listing is actually targeting. A three-bedroom apartment aimed at a young family gets styled around family life: a table set for gathering, storage read as generous, bedrooms read as calm. A waterfront penthouse aimed at a downsizing couple gets styled around a quieter register: fewer pieces, more space around each one, a living room built for two people rather than a crowd. The two buyers read the same square footage for different signals, and the furnishing plan is built around whichever signal the listing needs to send.
Install and styling both happen inside one week. That covers sourcing or pulling the furniture and art, placing it room by room, and finishing every detail a viewing or a photograph would otherwise catch unstyled: surfaces cleared, edges checked, the small things a buyer's eye lands on in the first ten seconds of walking through a door. The project ends with a photographer-ready handover: every room finished and checked on the same day styling completes, so a shoot can be booked against a fixed date rather than an estimate that slips as loose ends get resolved. A listing spends the shortest possible stretch off the market for viewings.
The four-room standard
Four rooms carry most of a listing's first impression, and each gets a specific, repeatable treatment rather than a fresh decision every time.
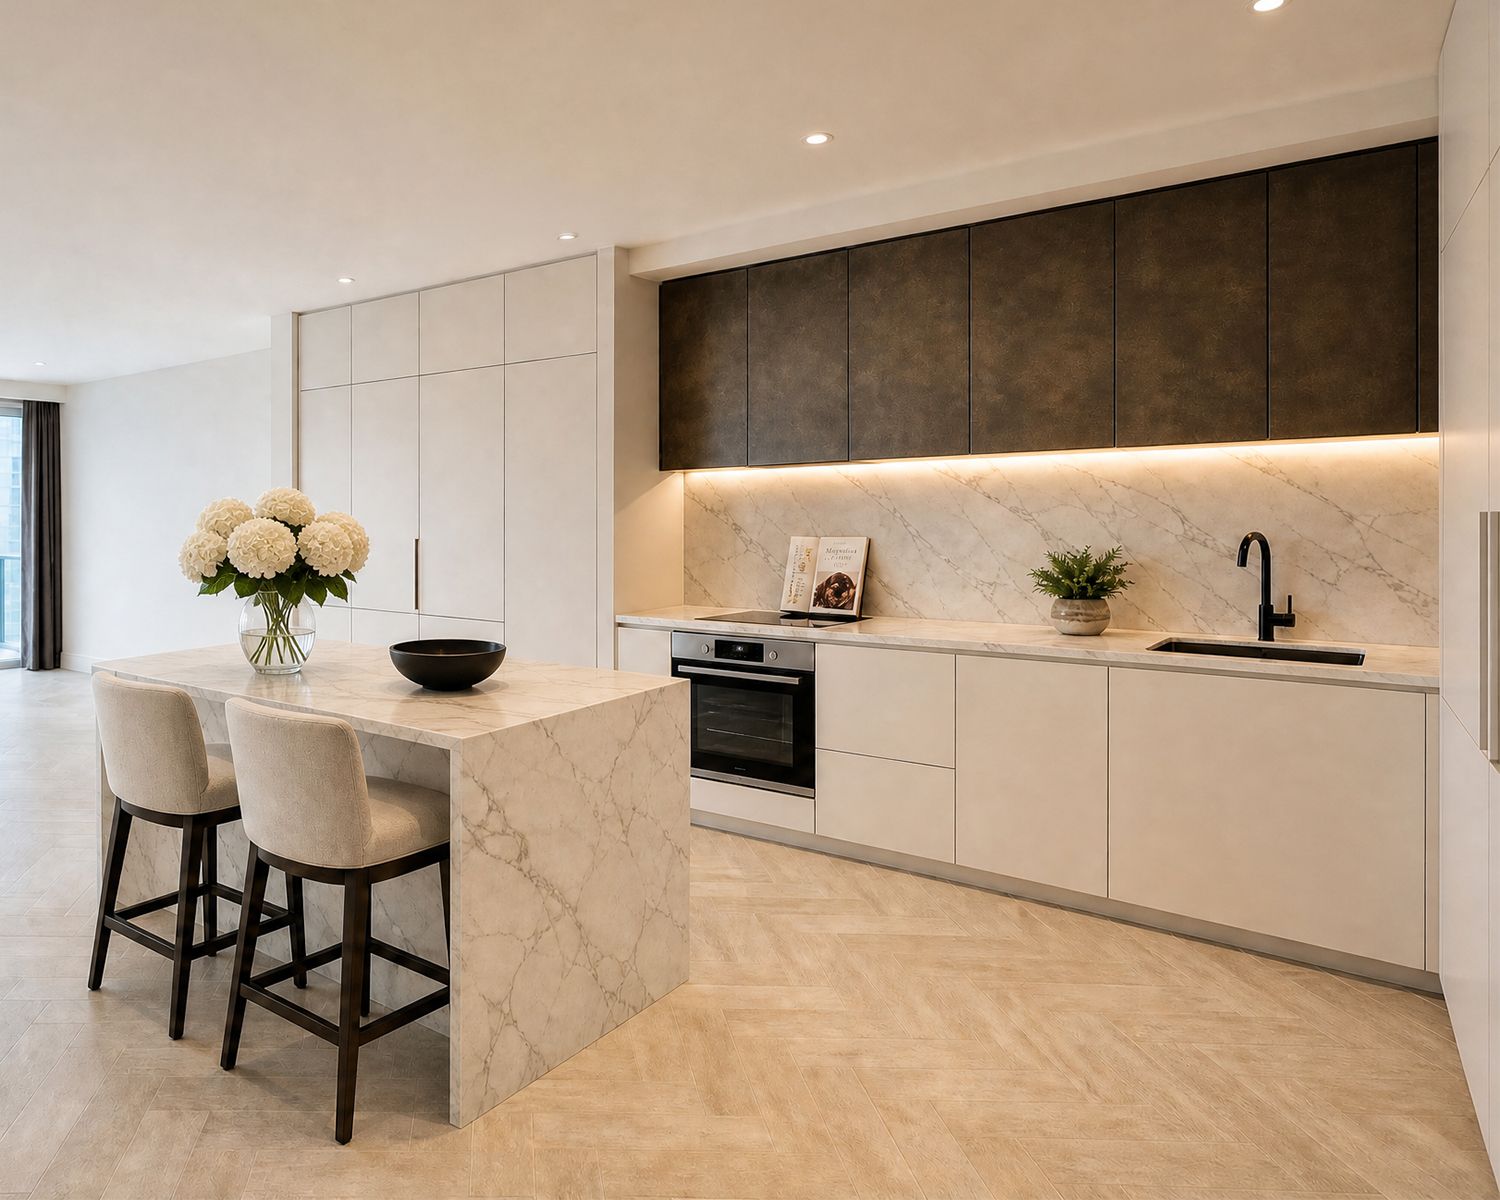
A kitchen gets styled calm. Surfaces are cleared back to the counter, one or two objects are left with an actual reason to be there, and nothing competes with the cabinetry or the stone for attention. A kitchen that reads as busy in photographs reads as smaller than it is.
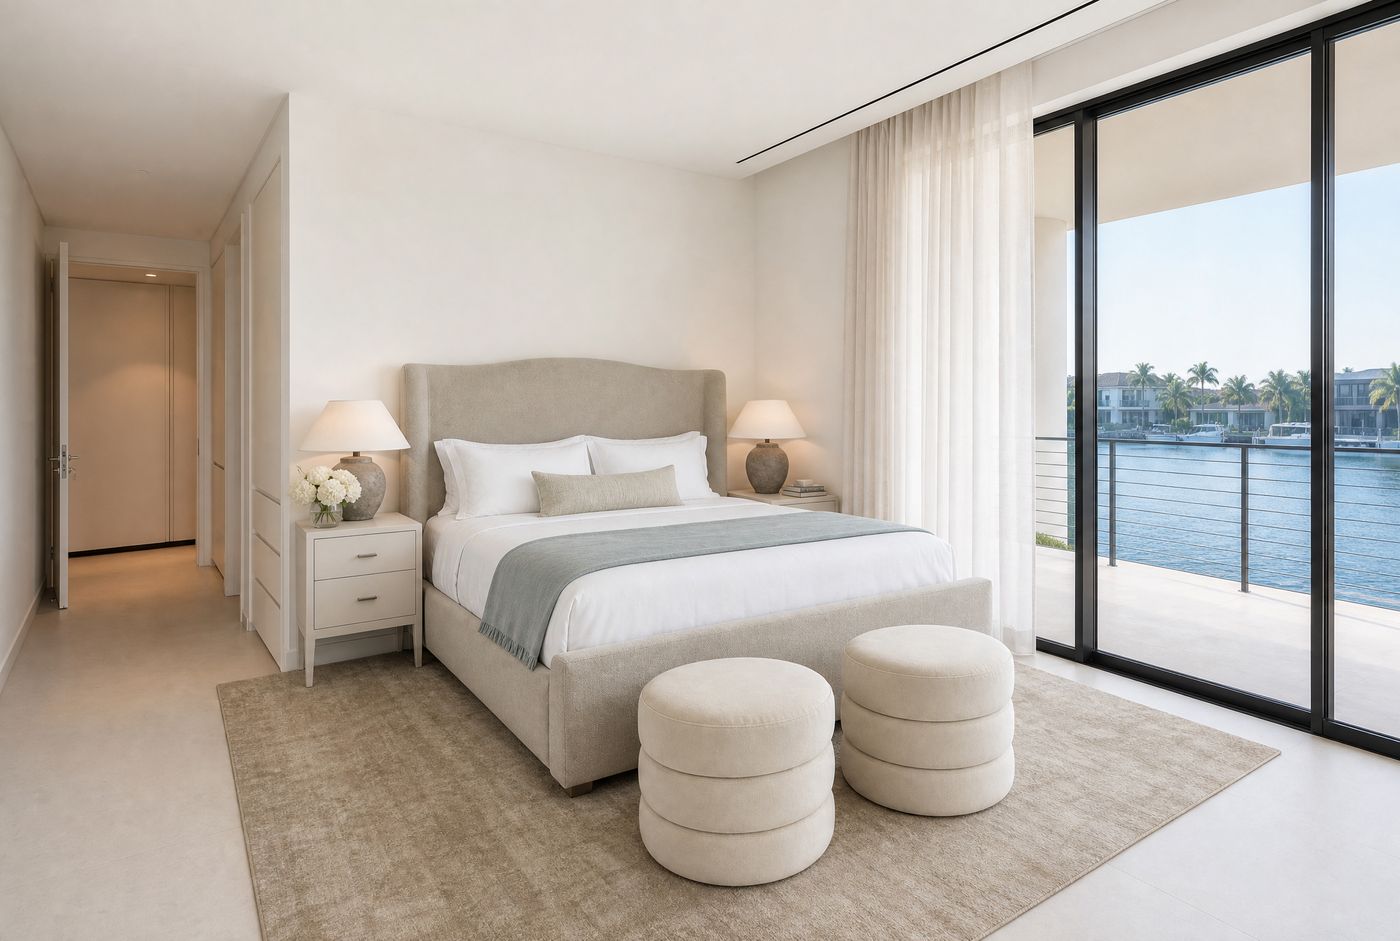
A primary bedroom gets one frame, chosen for scale against the wall it hangs on and placed where it reads clearly from the doorway, rather than a cluster of smaller pieces that a buyer has to stop and parse.
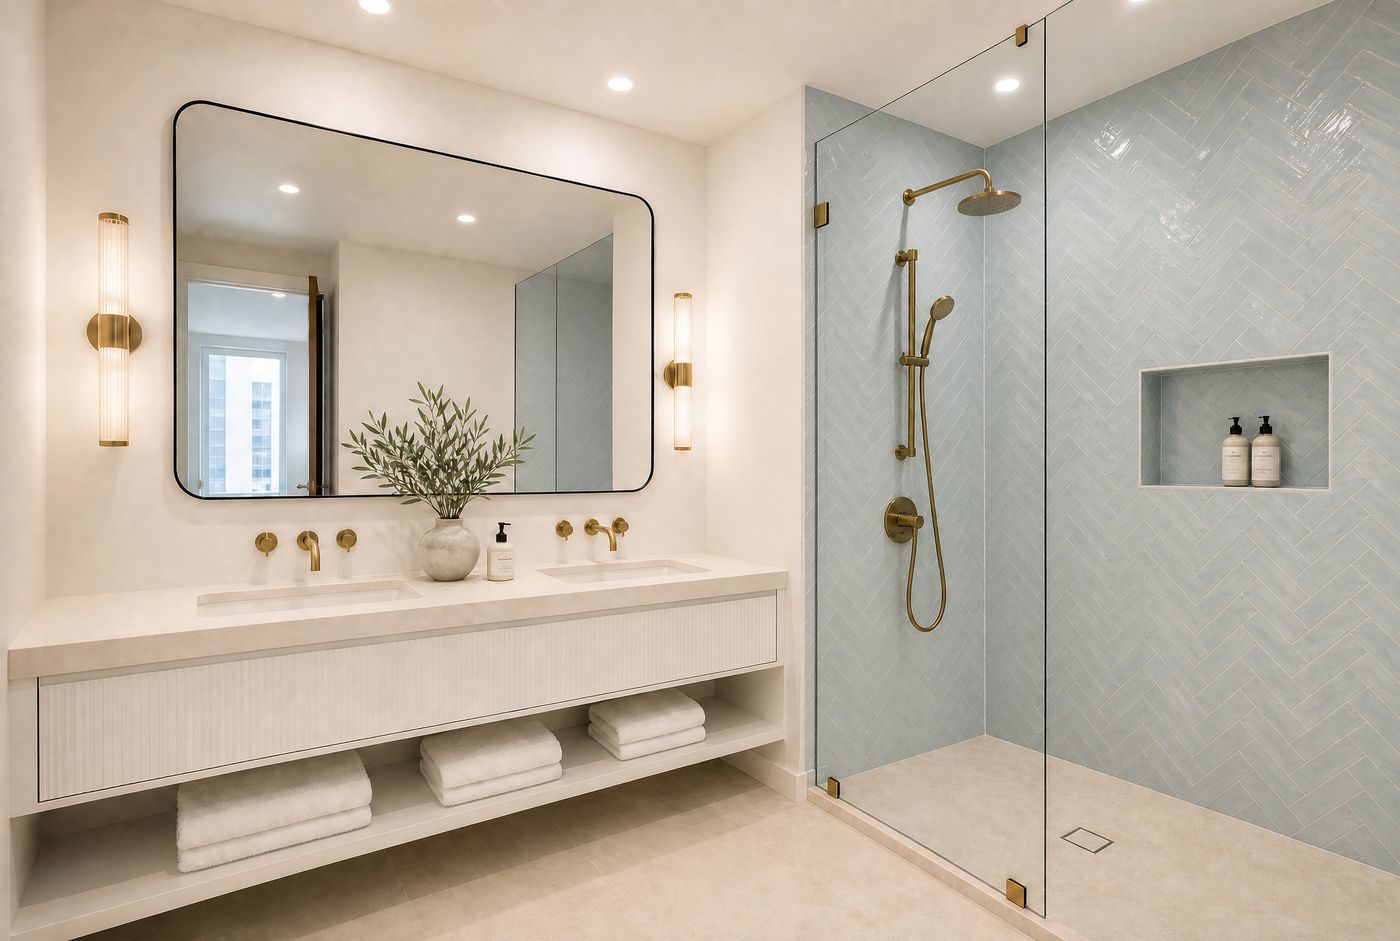
A bathroom gets one material idea, carried through rather than mixed. A tile pattern, a metal finish, or a stone is chosen once and trusted to do the work, instead of three good ideas competing in one small room.
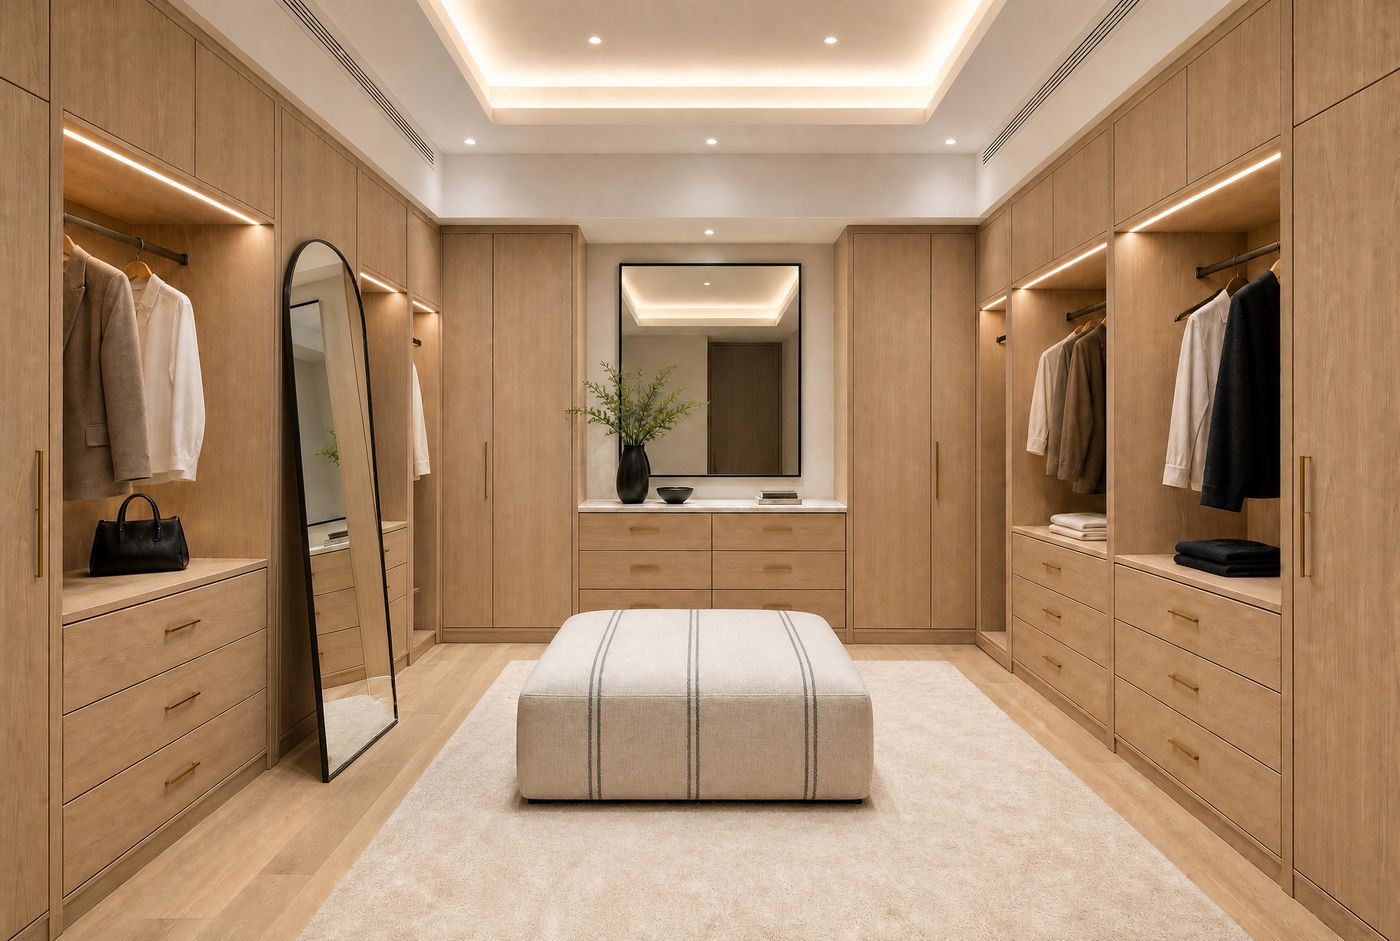
Storage is staged to sell square meters instead of hiding them. A wardrobe left open and properly organized tells a buyer exactly how much space they are getting. A closed door tells them nothing, and a listing gets no credit for storage a viewer never sees.
The images through this article are design studies, shown to illustrate the standard rather than a specific delivered project.
What it costs
A listing styling project is produced from AED 30,000. The figure is a starting point, scoped to the property and the timeline once we have seen the floor plan; it is not a flat rate applied regardless of size or scope.
What it is not
Listing styling is not a renovation. Nothing structural moves. No wall comes down, no layout changes, and no plumbing or electrical work happens over the course of the week. The service is furniture, art, and finishing, chosen and placed to show a property as it already stands, at its best. Anything that would require a permit or a contractor sits outside its scope by design, which is also why it fits inside a week: there is no construction schedule to plan around, only a delivery and installation schedule.
Start here
A week is enough time when the plan is set before delivery day, and the floor plan is where that plan starts. If a listing is going to market ahead of the viewing season, send it through contact and we will scope the styling and timeline from there.