
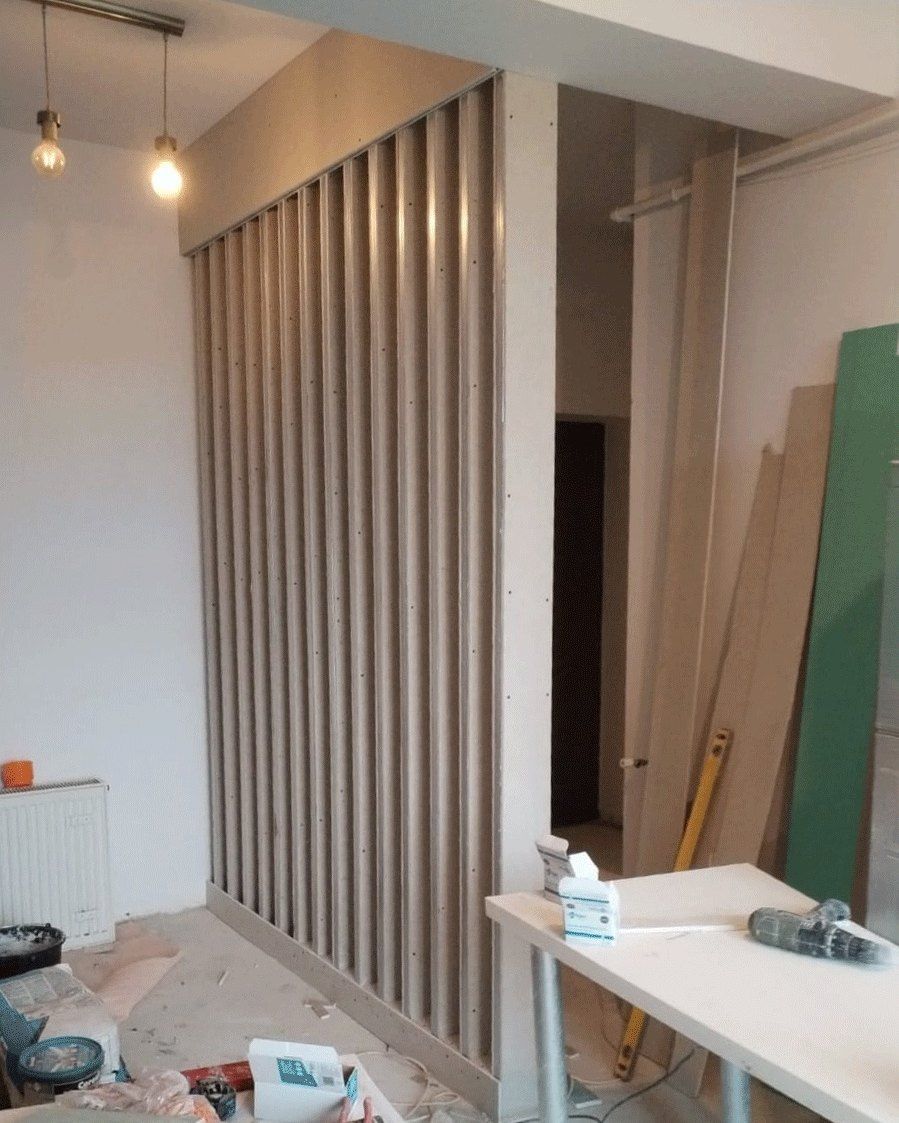
We renovated our own home across a year, and we photographed it the way we manage client projects, stage by stage, because the middle of the process is where the real decisions live. The divider is a good story precisely because the early photographs look like nothing. A line of vertical studs fixed floor to ceiling, raw timber, wires still hanging nearby. Nobody walking through in March would have called it the future centre of the room. That gap, between what a stage looks like and what it becomes, is the thing most people find hardest about renovating, and it is exactly what a build programme exists to hold steady.
Why a screen and not a wall
The brief we set ourselves was the one we hear from clients constantly: the bedroom needed a second zone, a dressing area with its own sense of enclosure, without shrinking the room. A solid wall would have done the dividing and ruined the space, cutting the daylight from the window on one side and turning a generous bedroom into two mean ones. In Dubai apartments and villas this trade-off comes up all the time, because the rooms are often large enough to zone but the daylight usually enters from one glazed wall, so a solid partition puts everything behind it in shadow.
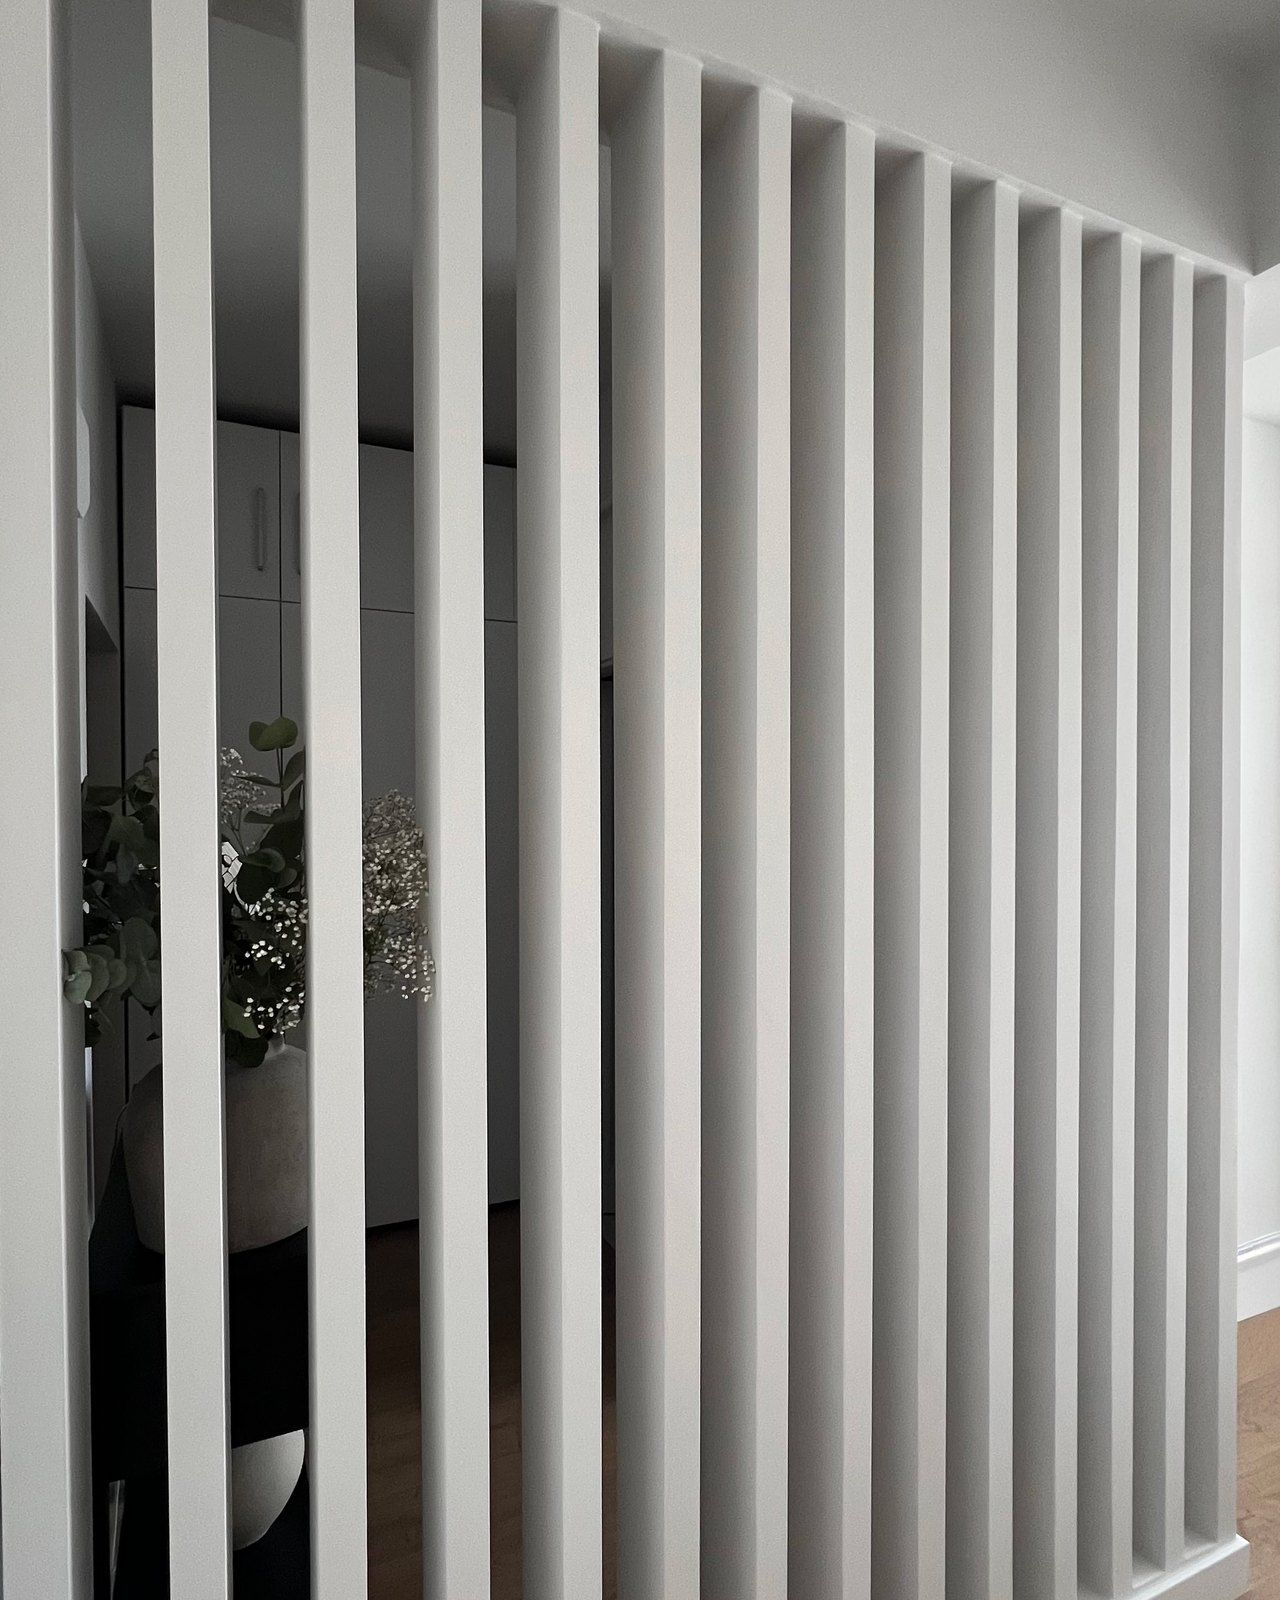
A slatted screen resolves the trade. Vertical timber slats, set with gaps close to the width of the slats themselves, read as a boundary from most angles, especially at night with lamplight behind them, while letting daylight pass through by day. The room stays one volume to the eye and the air conditioning, and becomes two places to live in. The screen also gives the bedroom something a plain wall never would: a rhythm of vertical lines that the light moves across during the day, which is ornament earned by structure rather than added to it.
The stages, honestly
The March photographs show the frame: studs fixed plumb at even centres, floor plate and head plate, everything raw. This is the stage where accuracy is the whole job. A slatted screen is unforgiving of sloppiness because the eye reads the repetition instantly; one slat out of plumb shows from across the room in a way one bad patch of plaster never does. The setting out, the spacing, and the fixing were checked before anything was clad, because correcting rhythm later means rebuilding, not patching.
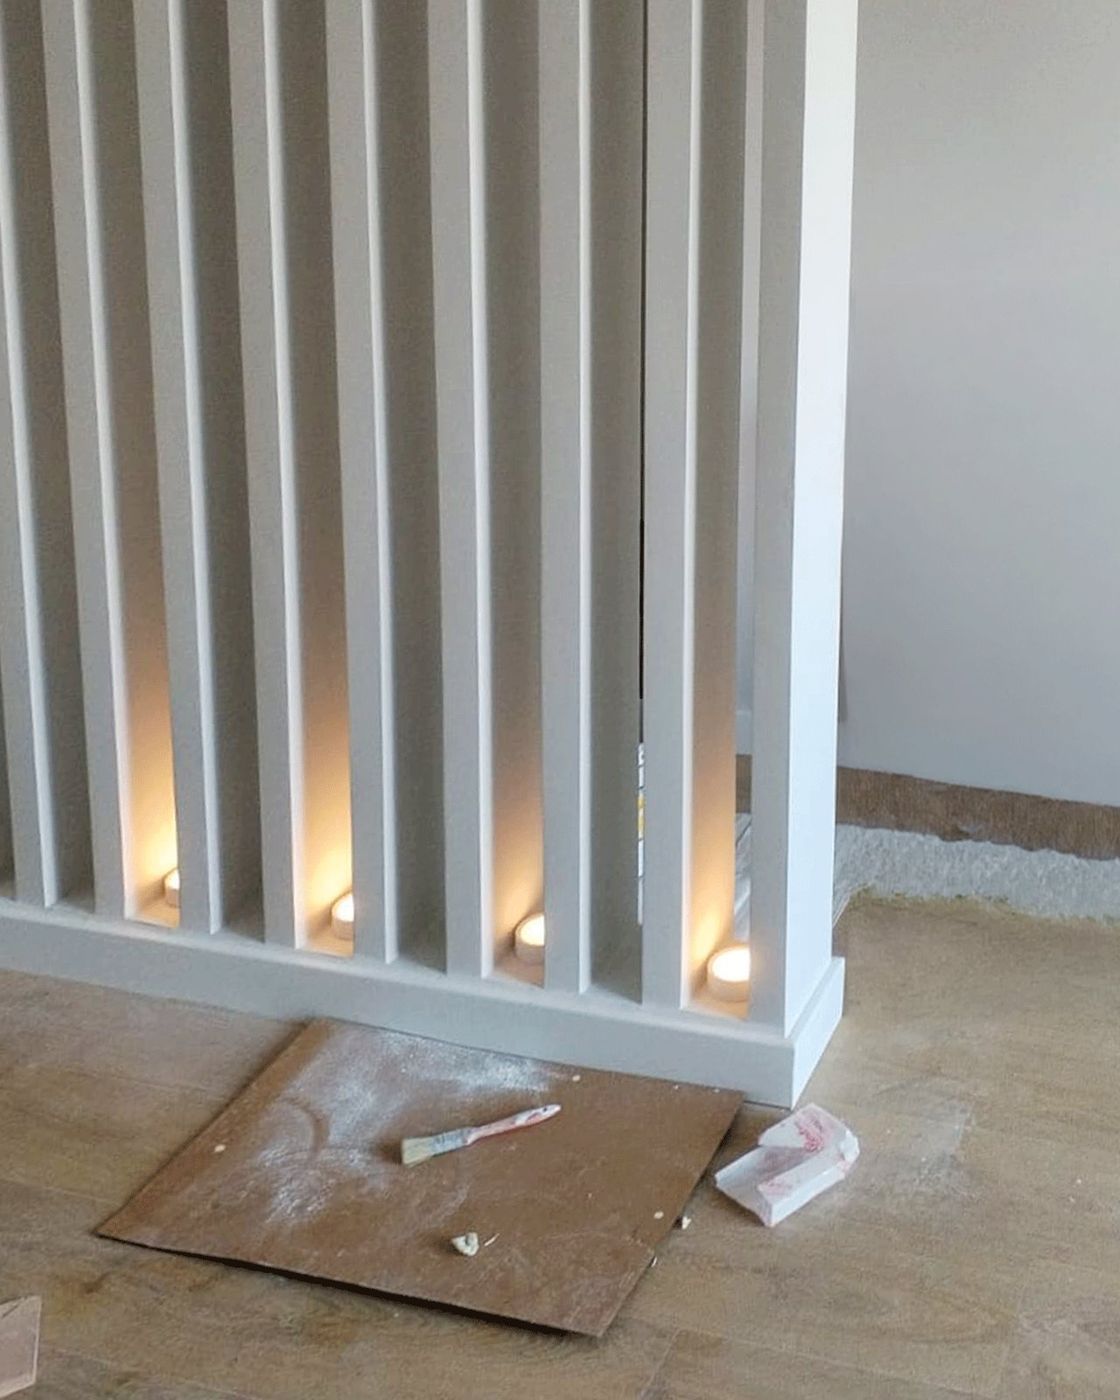
By June the screen was clad, filled, sanded and painted, and the first styling had crept in, a candle, the beginnings of the room arranging itself around the new geometry. This middle stage matters in a programme: it is where the joinery trade hands back to the decorator, and where the sequencing either works or collapses. In our fifteen-step project process this handover sits deliberately late, after the dusty trades are done, because paint and fine joinery finished too early just get damaged by the work still happening around them.
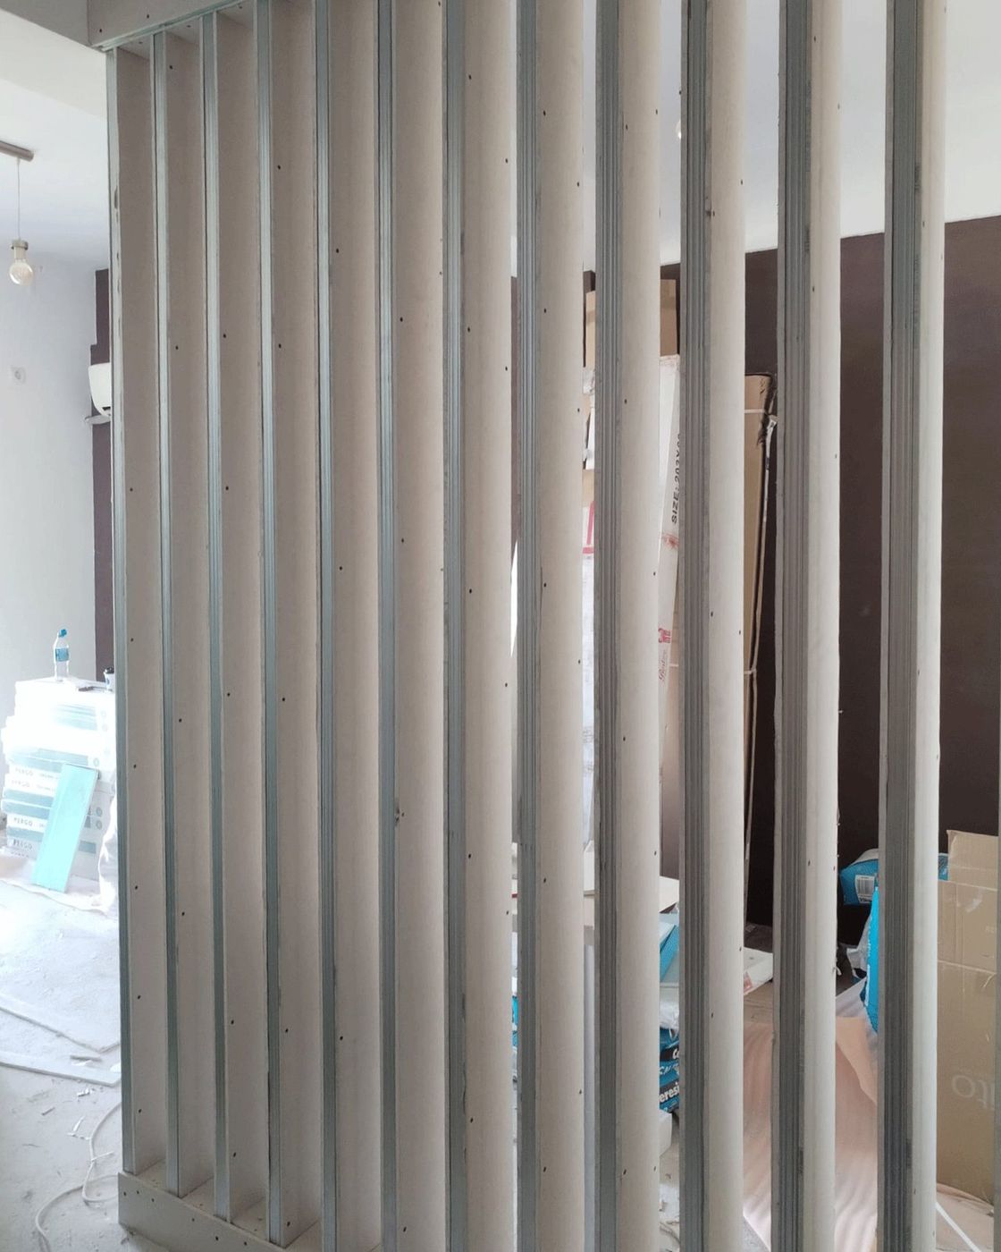
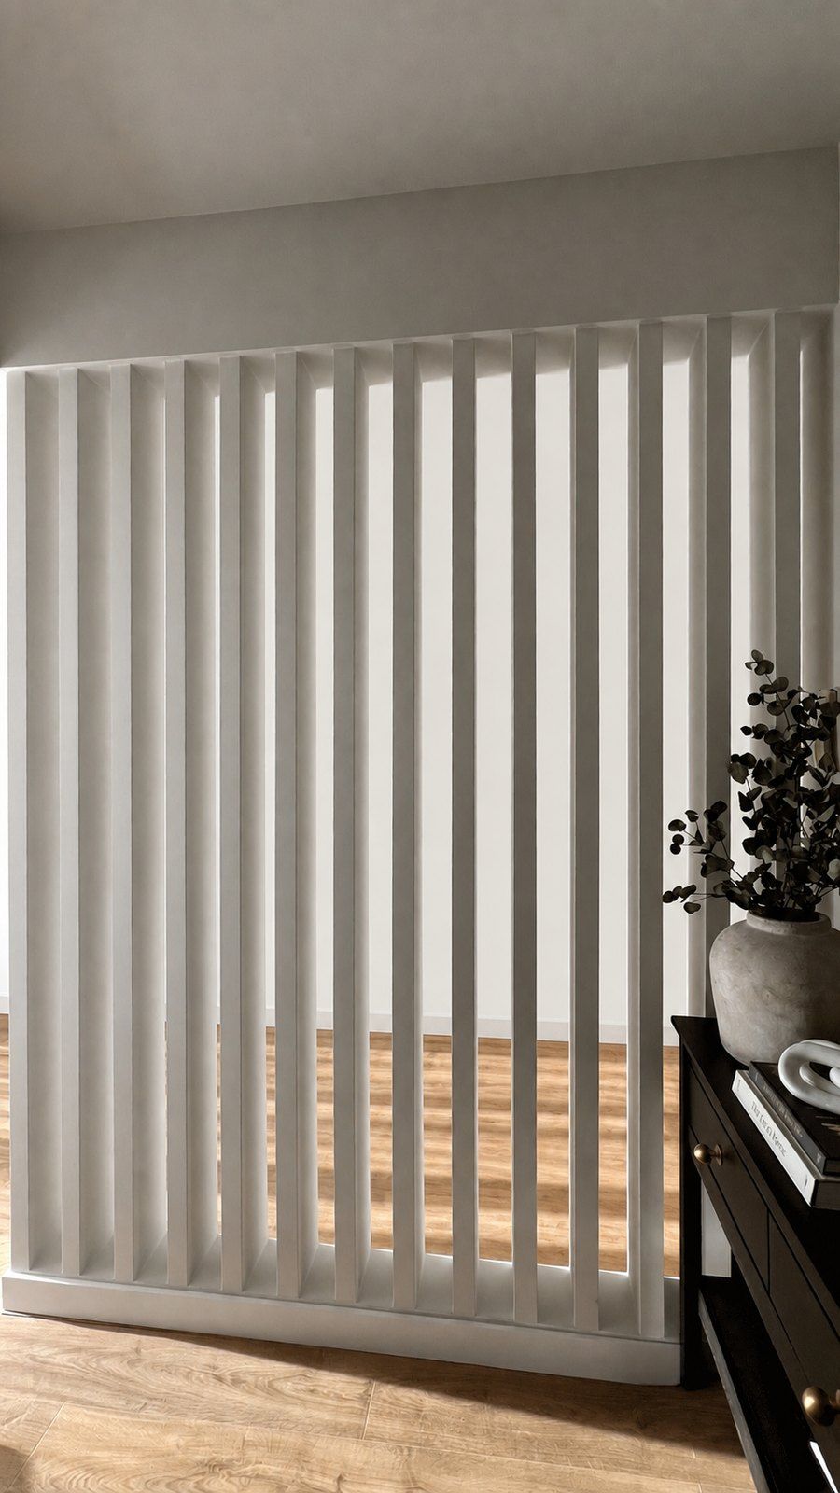
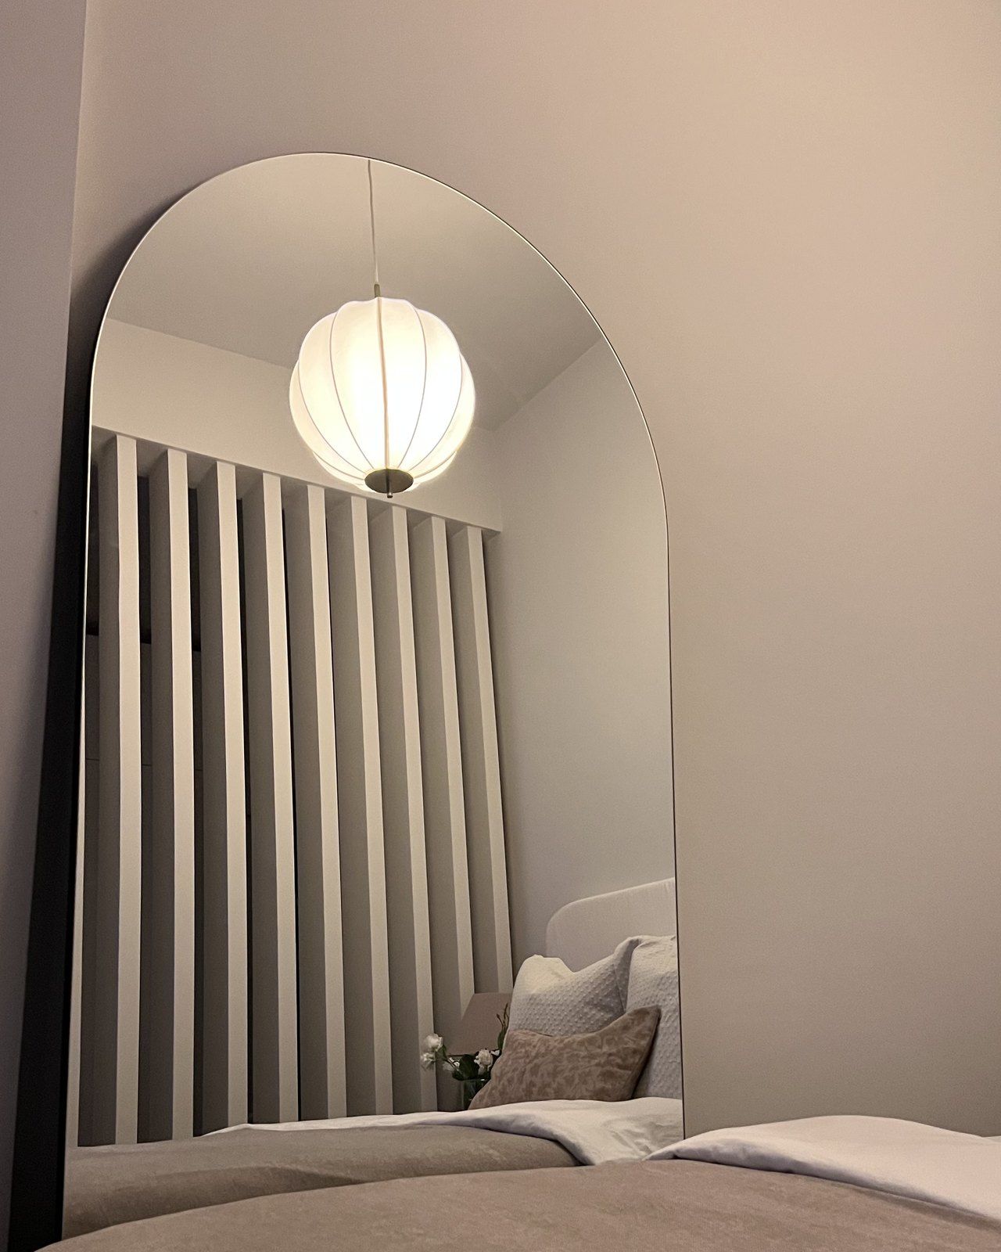
The August photographs are the room done: bed dressed, lamps low, the screen carrying shadow and lamplight in vertical stripes. Between the first photograph and the last sit five months, most of which the screen spent looking unfinished. That is the honest shape of renovation. The pieces that end up looking the most inevitable spend the longest looking like scaffolding.
What transfers to your project
Three things carry from this screen to any room worth zoning. First, divide with something light passes through whenever the daylight comes from one side, which in most Dubai homes it does. Second, spend the care at the setting-out stage; repetitive elements live or die on their rhythm, and rhythm is set in the first hour, not the last. Third, sequence the fine work late. A screen like this goes in after the mess and before the styling, and a build programme that holds that order is the difference between a crisp piece and a repainted one.
The divider cost a fraction of a wall with a door in it, took light instead of blocking it, and gave the bedroom a second room without losing the first. It also gave us the photographs in this piece, which show the true speed of a renovation: slowly, invisibly, and then all at once.