
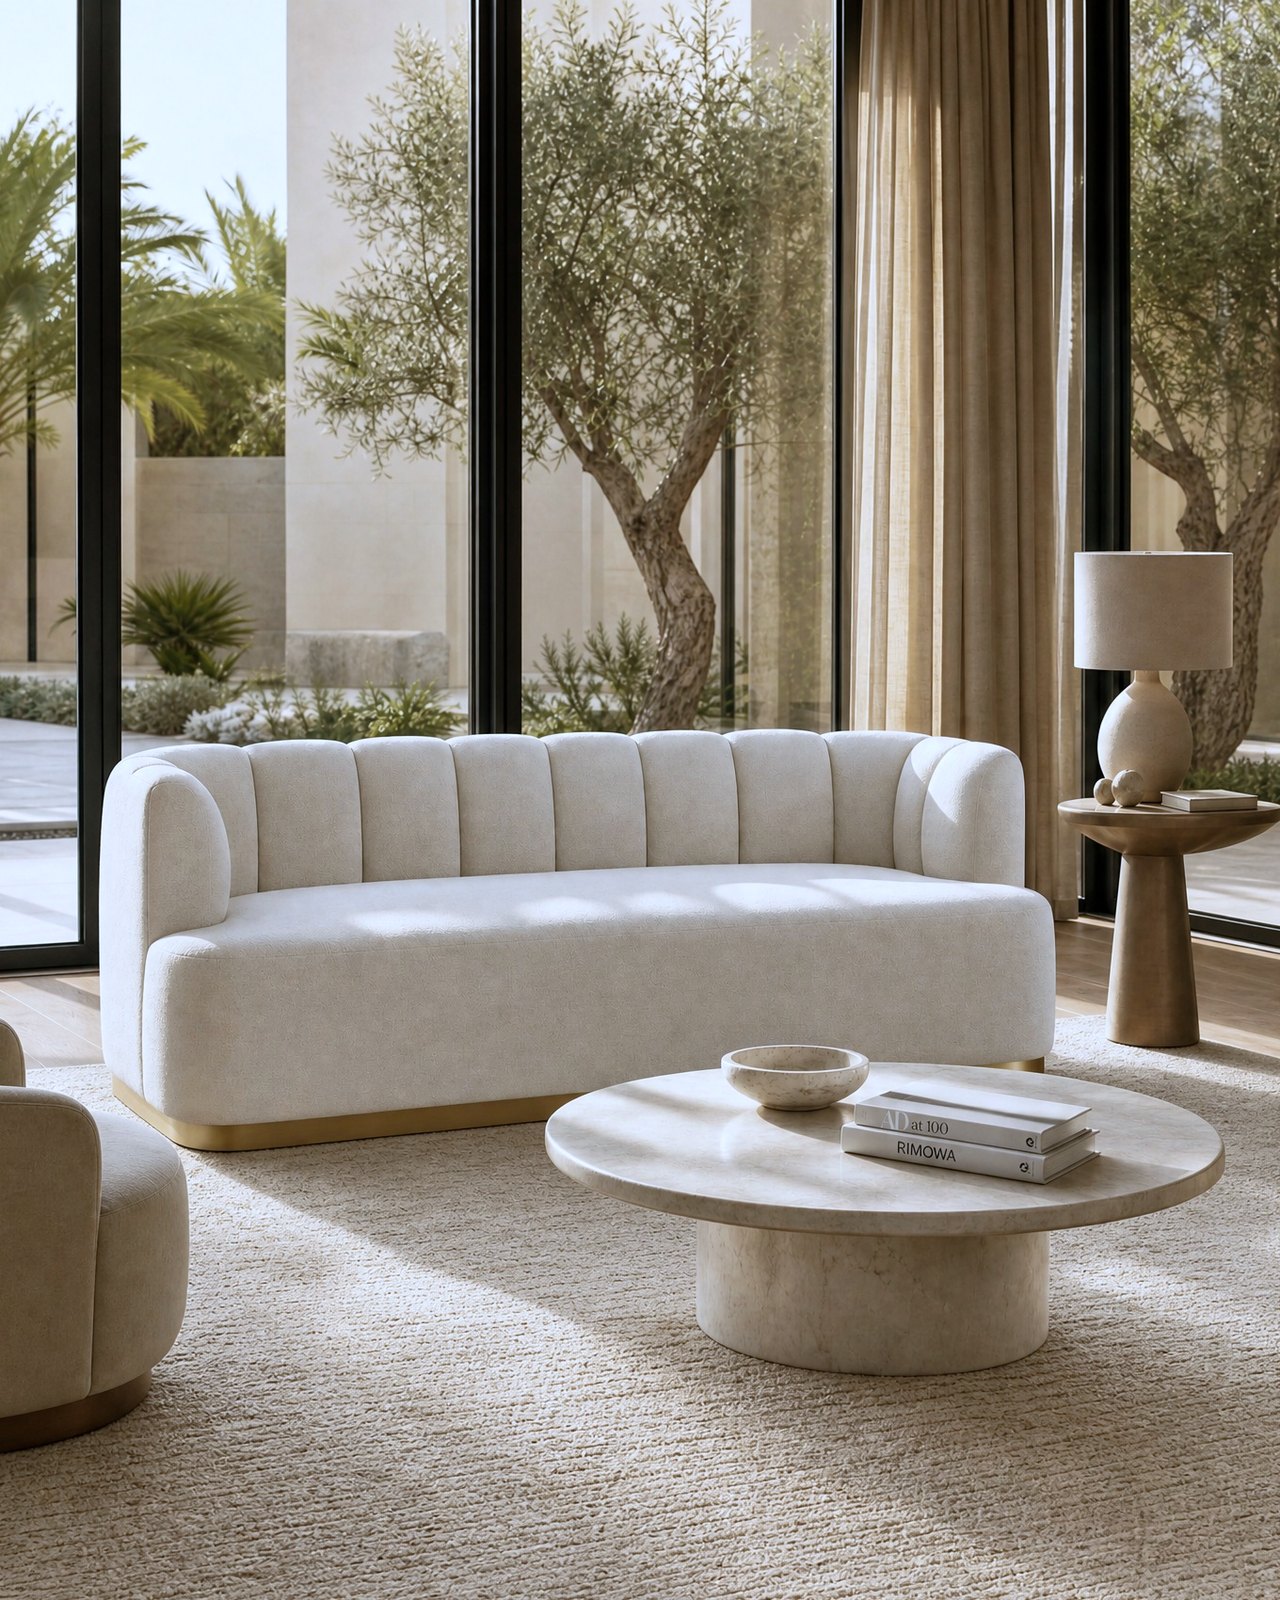
A room reaches the nervous system before it reaches taste. Daylight, visual order, the softness of a surface and the presence of something living each register as mood, stress, focus or rest long before anyone forms an opinion about how the place looks.
This is the part of interior design and wellbeing that gets least attention, because it does not photograph. A room can be composed around these effects instead of around a style, and the two rarely conflict. What follows is how we think about it in our own projects, and where the research is settled enough to design against.
The images through this article are design studies, shown to illustrate the standard rather than a specific delivered project.
Light sets the baseline
Daylight is the first thing a room does to a body, and most homes waste it. A north-facing room holds a steady, cool light through the day and suits work and reading. A west-facing room runs warm and heavy by late afternoon and suits winding down. Before we choose a single finish, we map where the sun lands and when, because that schedule decides which rooms want to be alert and which want to be calm.
Artificial light carries the same weight after dark, and this is where the field of circadian lighting research has changed how we specify. Cool, bright light in the range of 4,000 to 5,000 K supports alertness, which is why it belongs over a kitchen counter or a desk. Warm, dim light around 2,200 to 2,700 K signals the body toward rest, which is why a bedroom or a lounge should never sit under a single bright ceiling fixture. The practical failure in most homes is one switch running one colour temperature for every hour of the day. The fix is layered: a bright task layer for the morning and the working parts of the house, a warm low layer on dimmers for the evening, and controls that let the two hand over as the day turns.
This is the clearest answer to how interior design affects mood and productivity. A person working under flat, cool light late into the night sleeps worse and focuses less the next day. Getting the light schedule right does more for how a home feels than any single piece of furniture in it.
Order the eye can rest in
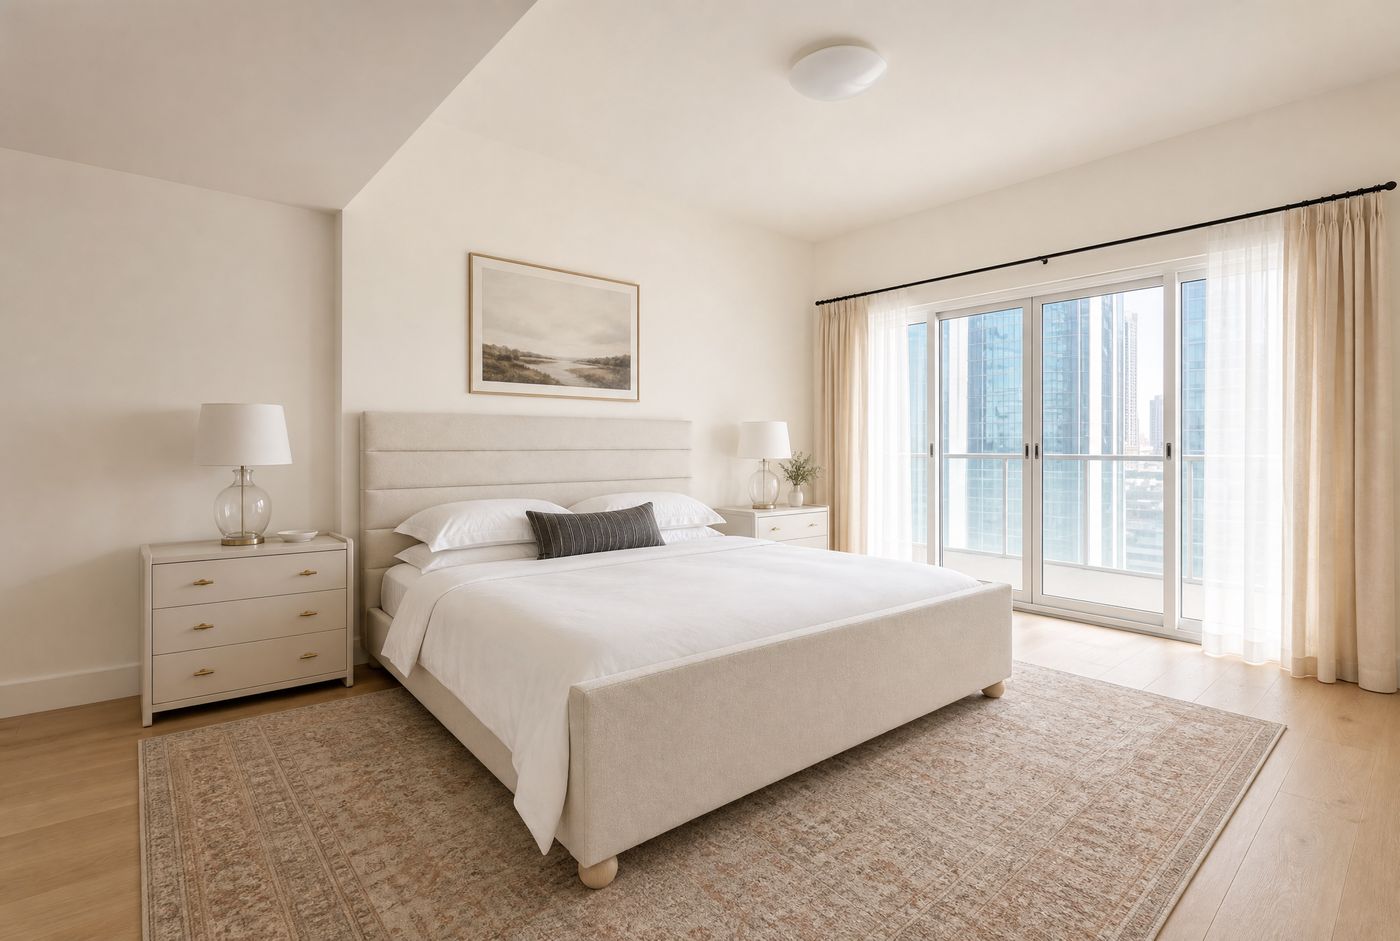
Visual clutter is not only a matter of tidiness. In some studies, visible disorder raises measured stress markers, and most people can feel the effect without naming it. A surface covered in unrelated objects gives the eye nowhere to settle, and the low background tension of that never quite resolves.
The design response is storage planned as architecture rather than added later. Full-height joinery with doors that close, a single run of concealed cabinetry along one wall, a bench in the entry that swallows shoes and bags before they reach the living room. The aim is not a bare interior. It is a room where the things on display are there by choice and everything else has somewhere to go. A console holding one lamp, a stack of two books and a ceramic vessel reads as calm. The same console holding fourteen objects reads as noise, whatever the objects cost.
Soft surfaces and a quieter room
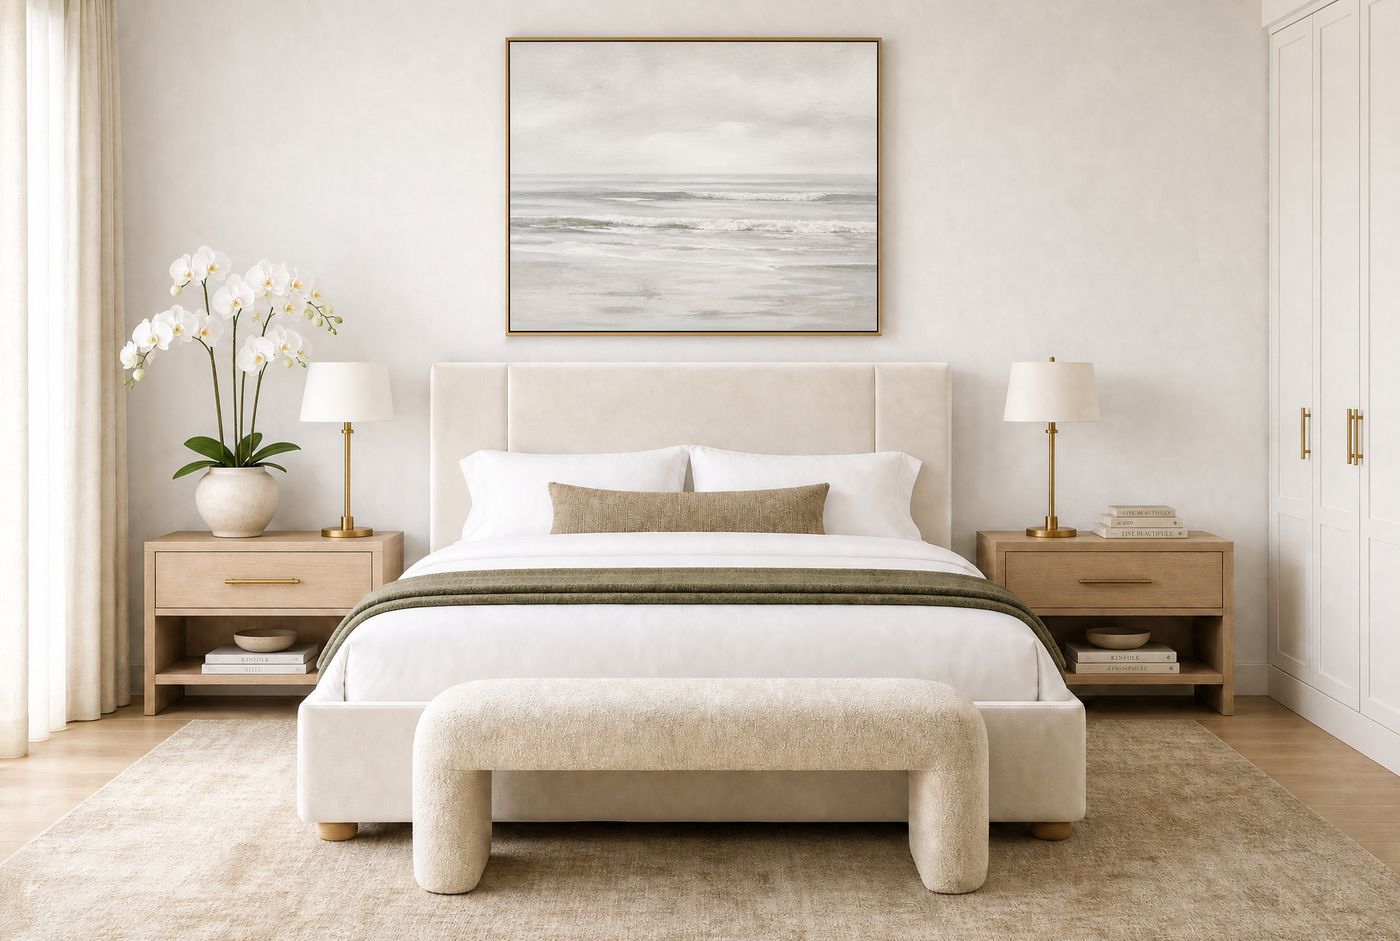
Sound shapes how a room feels as much as light does, and hard modern interiors tend to be loud. Stone floors, large glazed walls and plaster ceilings reflect sound, and a room that echoes keeps the body faintly braced. The correction is material. Wool rugs, linen and boucle upholstery, heavy curtains and an upholstered headboard absorb reverberation and pull the acoustic register down to something the body reads as safe.
Softness also works through touch and temperature. A honed limestone floor is cool and quiet underfoot in Dubai heat, where a high-gloss tile is hard and bright. A boucle chair and a wool throw invite contact in a way a leather-look vinyl never will. These are not decorative choices layered on at the end. They are part of how the room regulates the person in it, and we specify them at the same stage as the plan.
Something living in the room
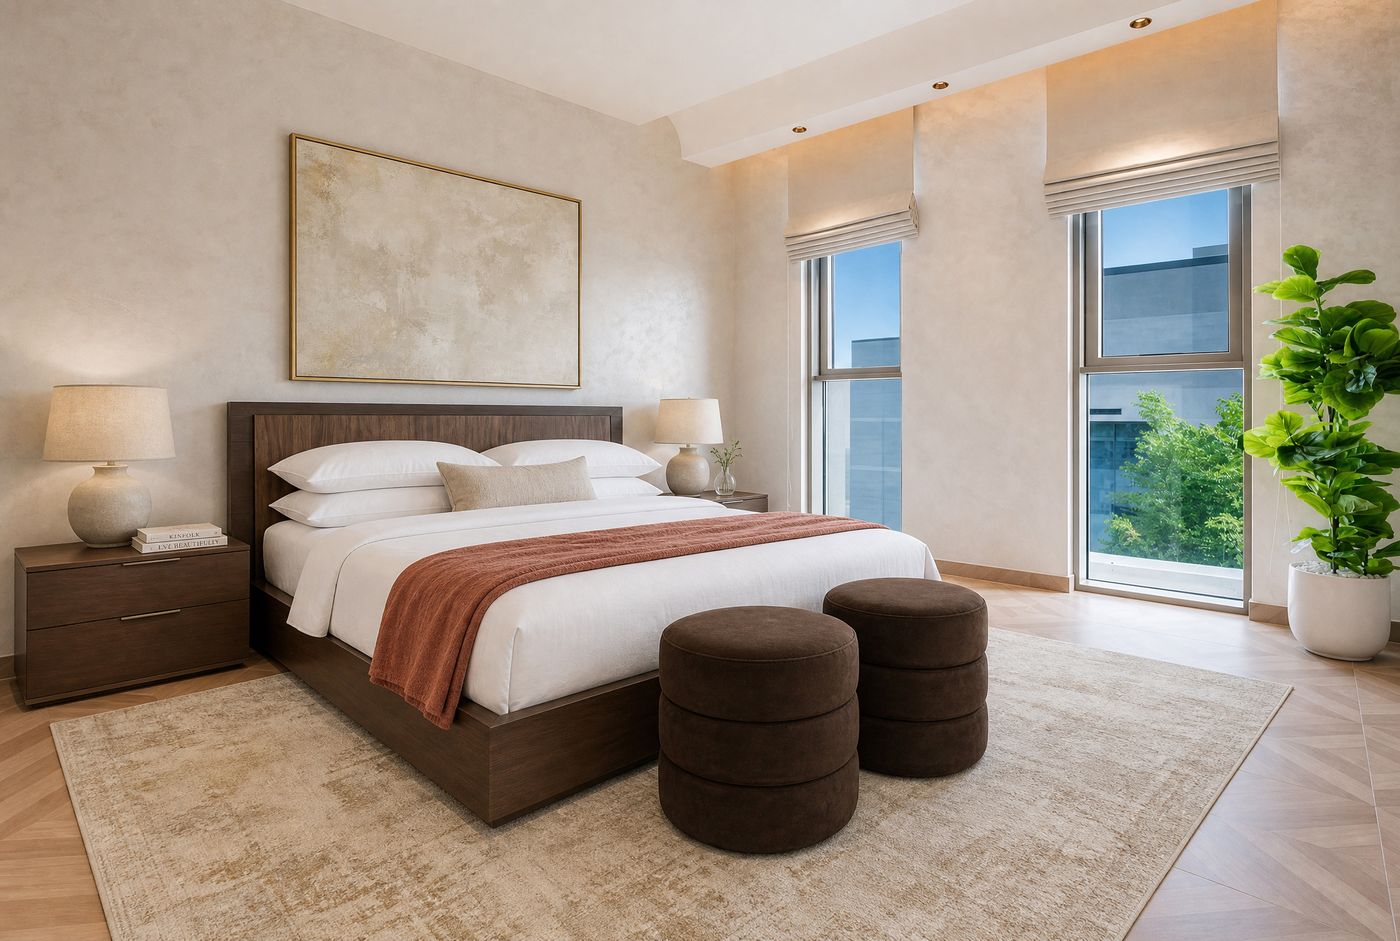
The strongest and best-evidenced of these effects is the pull toward living things. The biologist E.O. Wilson gave it a name with the biophilia hypothesis, the idea that people carry an inherited attraction to nature and other forms of life. Stephen Kellert built that idea into a design discipline, biophilic design, which treats daylight, natural materials, planting and views of the outdoors as functional requirements of a good building rather than decoration.
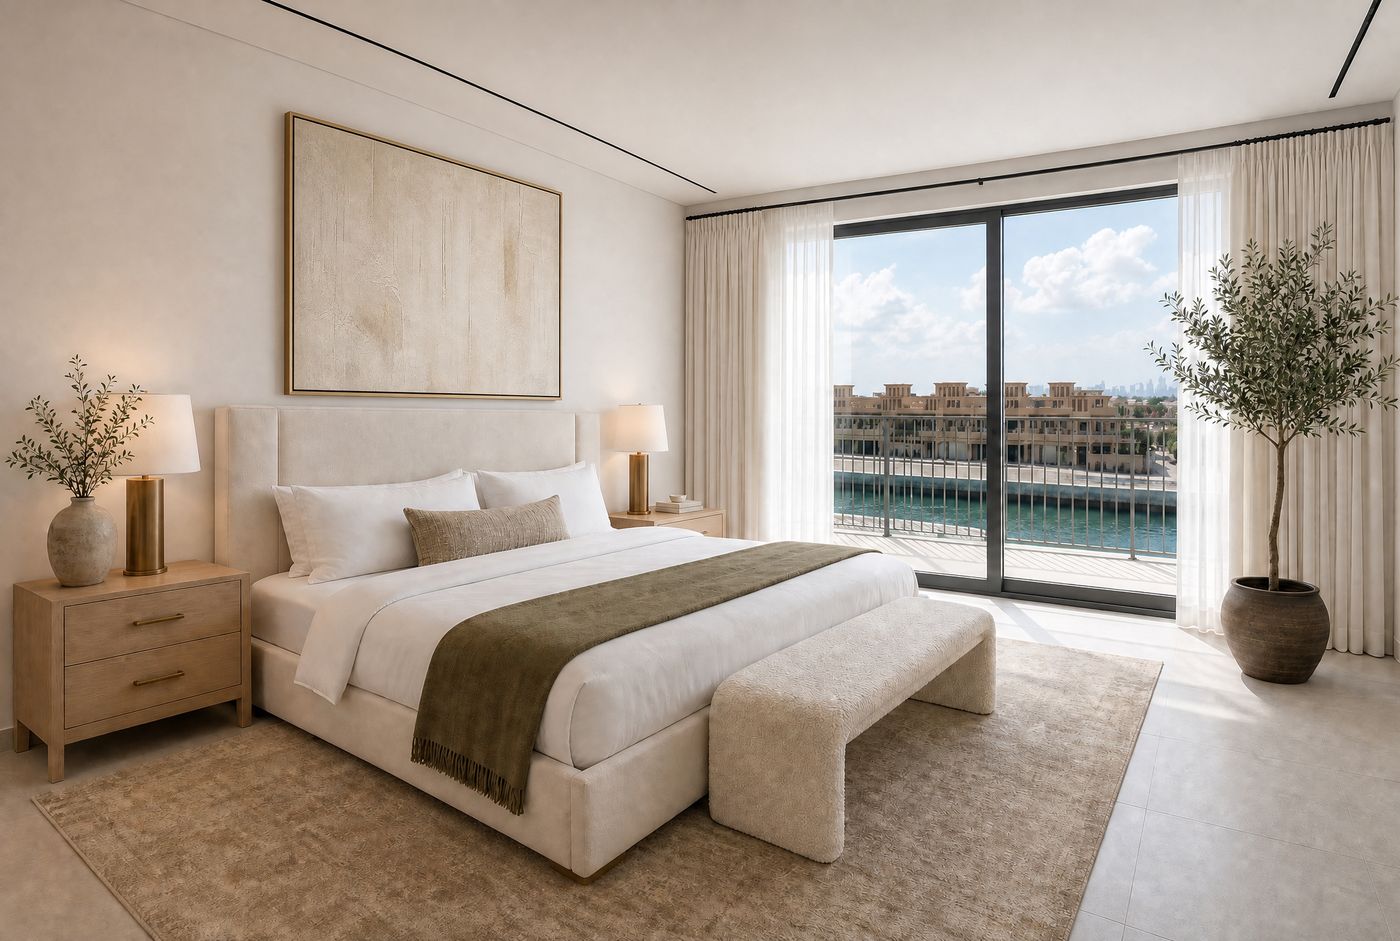
The finding people cite most is Roger Ulrich's 1984 hospital study, which reported that surgical patients with a window view of trees recovered faster than those facing a brick wall. We do not design hospitals, but the principle carries into a home directly. A room with a view of greenery, a generous plant, natural wood and stone, and daylight it can borrow through the day is a room that asks less of the person in it. In an apartment with a hard view, we build the connection with what is available: large plants, a water element where the plan allows, timber and stone surfaces, and window treatments that let in as much sky as the glazing gives.
None of this requires a garden. A single well-placed tree in a stone planter, positioned where it catches morning light and is visible from where people actually sit, does more than a row of small pots no one tends.
Composing a home around effect
Designing for wellbeing does not look like a separate style. It looks like a set of decisions made earlier and for different reasons. We start a project by reading the light through the day and setting which rooms should be alert and which should be calm. We plan the lighting in layers before we choose fixtures, so the evening register exists by design and not by accident. We build in enough concealed storage that the finished rooms can stay quiet without effort. We choose soft, sound-absorbing materials at the same time as the hard ones, and we place living things where daylight and sightlines actually reach them.
A room built this way tends to look restrained, because the decisions serve the body rather than the camera. That restraint is the point. The measure of a home is not how it reads in a photograph. It is how a person feels at the end of a long day in it, and whether they sleep better for having been there.
If you are planning a space and want it to work on you as well as look right, start with the light. Watch where the sun falls in the rooms you use most, note the hours, and design the rest around that. Everything else in this list is easier once the light is doing its job.