
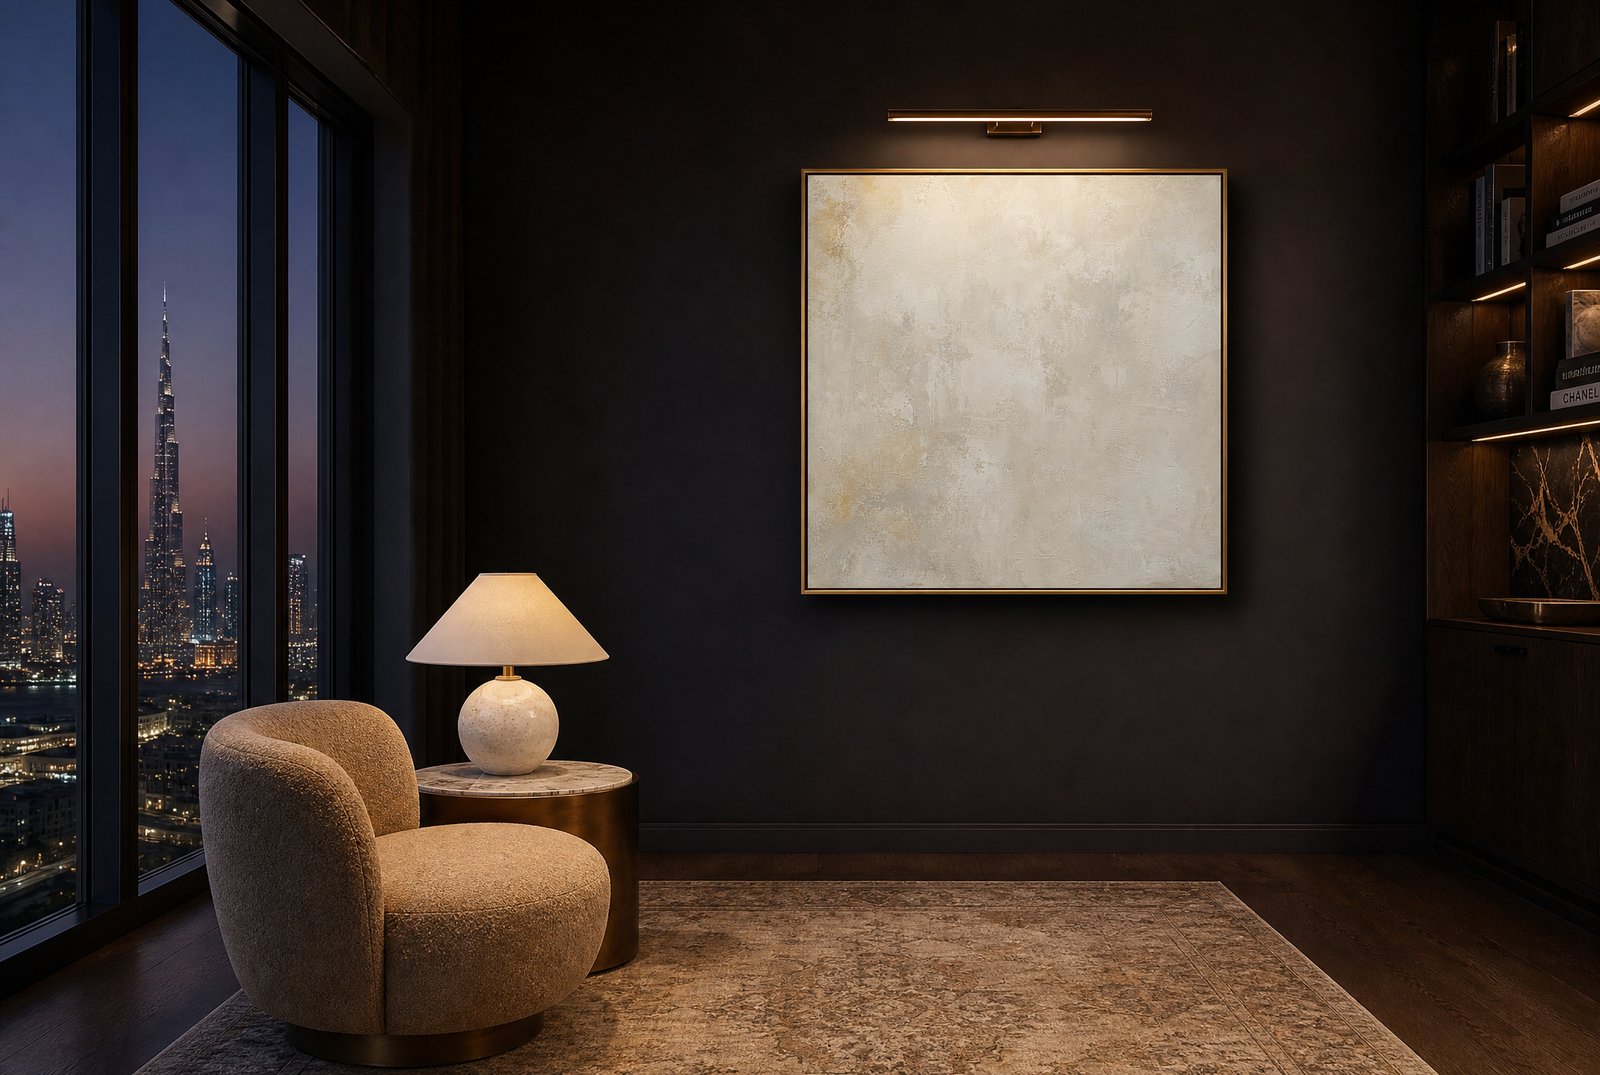
The calm you notice walking into a good boutique hotel room is engineered, and most of the engineering is repeatable at home. It comes from a short list of decisions about order, arrival, light, surfaces, and proportion, applied consistently rather than expensively. The phrase people type into a search bar is make your home feel like a luxury hotel, and the honest answer is that it has little to do with budget and everything to do with which decisions you make first.
Most hotel style interior design advice stops at palette and a headboard. The mechanics sit underneath that, and they transfer cleanly to a residence. What does not transfer, and should not, is the emptiness. A hotel room is calm partly because no one lives in it. A home has to carry an actual life, and the work is borrowing the hotel spine and then layering that life on top of it. That last part is the one thing a hotel cannot do and a home does by default.
Arrival is a designed sequence
A hotel controls the first ten seconds of a room. The door opens onto a resolved view: a made bed square to the wall, a chair angled to the window, a lamp already on. Nothing sits by the door except a surface to set a key on. The room has decided what you see first, and it is never the functional clutter.
At home the equivalent is the entry and the threshold of every room. Give the front door one clear composition to open onto. A console around 90 cm high, one lamp, a shallow tray, and clear floor beneath it. Keep everything that leaves the house with you, the shoes, the bags, the post, out of that first sightline and in a cabinet or the next room.
The same rule scales down to every doorway. Stand at the threshold of the bedroom, the living room, the study, and note what the eye lands on first. If it lands on a radiator, a cable run, or the back of a screen, the room is working against itself. Move one piece of furniture so the first thing you see is the thing you chose.
Light in layers
The fastest way to read a hotel room as domestic instead of institutional is the lighting. Good rooms almost never rely on a single ceiling fixture. They run three or four low, warm sources and put all of them on dimmers.
This is the most transferable move, and the tutorial is simple. Aim for at least three light sources per room below head height. Use table lamps with the bottom of the shade around 105 to 110 cm from the floor, so the bulb sits near seated eye level and the light pools instead of glaring. Put a pair of bedside sconces or lamps in place of one overhead. Add a floor lamp throwing light up onto the ceiling to lift the corners. Set the colour temperature to 2700 K across all of them, warm enough to read as evening light, and run the whole room on dimmers so it drops to a low level after dark. A single overhead source at full brightness flattens a room and announces the ceiling. Layered low light does the opposite with no change to the furniture.
Uncluttered is not the same as empty
Boutique rooms keep surfaces mostly clear, but the good ones are not bare. A bedside table carries a lamp, a stack of two books, and one object. A coffee table holds a tray and a low bowl and nothing else. The working ratio is roughly two thirds of any surface left open, with one deliberate object doing the talking.
The discipline is subtraction, then a single considered addition. On a 120 cm oak console, that might be a stone tray, a low ceramic vessel, and a lamp, with close to a metre of clear timber between them. The clear space is not wasted. It is what lets the three objects register as chosen. The same logic runs the bathroom, where a good hotel clears the vanity to one tray and a single stem. Most homes fail the hotel test not for lack of good pieces but because every surface is at capacity, so nothing reads.
One material story, at the scale of the room
Here the reference worth studying is Aman, and specifically the properties Kerry Hill designed for the group, from Aman Tokyo to Aman Kyoto. Their proportion discipline is the lesson. Each room commits to a very short material palette, one stone, one timber, one metal, and repeats it, while the furniture sits low with long horizontal lines and real space around each piece. The restraint is what produces the calm. There is nothing to arbitrate, because the room has already decided.
A residence can borrow this directly. Choose one hero material and let it recur at different scales through the home. Travertine on the living room table, again as the bathroom vanity top, again as a pair of bookends. Keep the furniture lower and more horizontal than instinct suggests, and leave a clear zone around each large piece instead of pushing everything to the walls. This matters more in Dubai than most places, because so many apartments arrive finished in high-gloss marble on every surface, which is the opposite of one material story and reads as noise however good the stone. The fix is editing down to a single register. A limited palette that repeats reads as order before anyone can say why.
Ett Hem, and the thing a hotel cannot do
The reverse case proves the point. Ett Hem in Stockholm, designed by Ilse Crawford, is a hotel built to run like a private house, with a working kitchen guests can cook in, a library of books meant to be read, and a garden. It borrows domestic mechanics as deliberately as we are borrowing hotel ones, which shows the two directions pull on the same set of levers.
It also marks the limit. Ett Hem simulates a life. A real home already has one, and that is the layer no hotel can install. The spine gives you order, arrival, layered light, clear surfaces, and one material story. On top of that spine goes the evidence of the people who live there: the photographs, the armchair worn on one arm, the children's drawings, the paperback read to the point of a cracked spine. Take the spine away and those things read as clutter. Take them away and you have a show suite, which is the airless quality that makes a hotel room impossible to actually live in.
So the order of operations matters. Build the discipline first, then add the life. Most homes do it the other way, accumulating the life and never building the spine, which is why they feel busy instead of calm even when everything in them is good.
The test
The test is whether a room still holds after a week of ordinary use. If a made bed, three low lamps, and two thirds of every surface left clear survive Monday to Friday, the discipline is real and the personal layer has something to sit on. If they collapse by Tuesday, the room was only ever styled.
Start with two things. Fix the first sightline from the front door, and take the main rooms off their single overhead lights. Those two decisions carry most of the effect, and neither depends on replacing anything you already own.